ServicesPortfolioProcessContractorsContactBook a Consultation
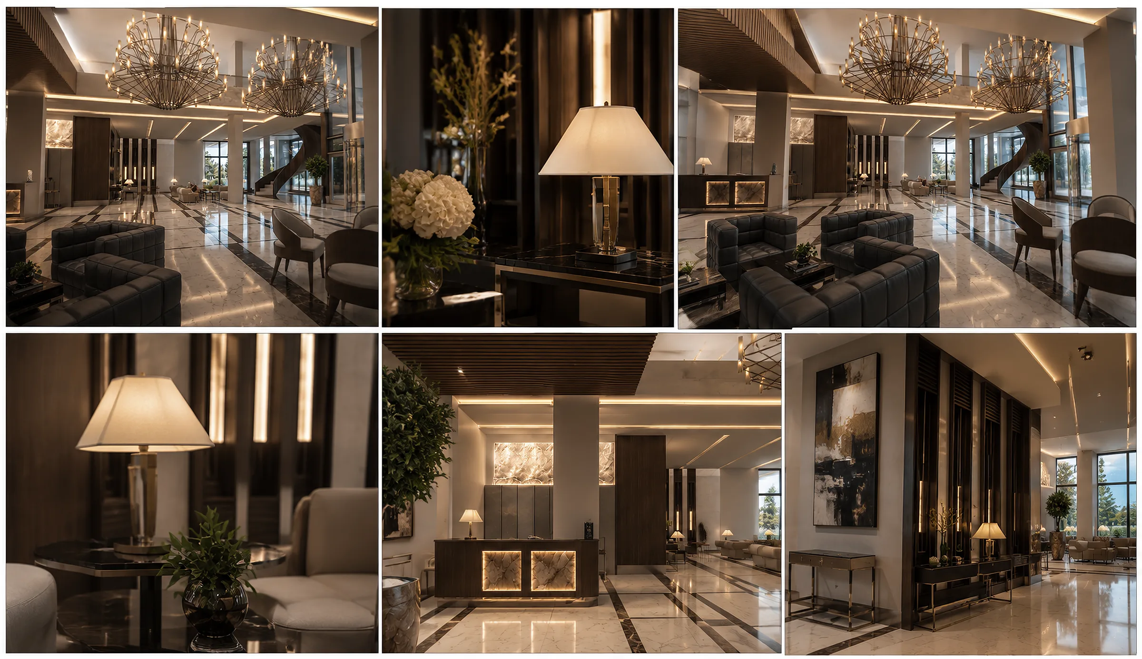
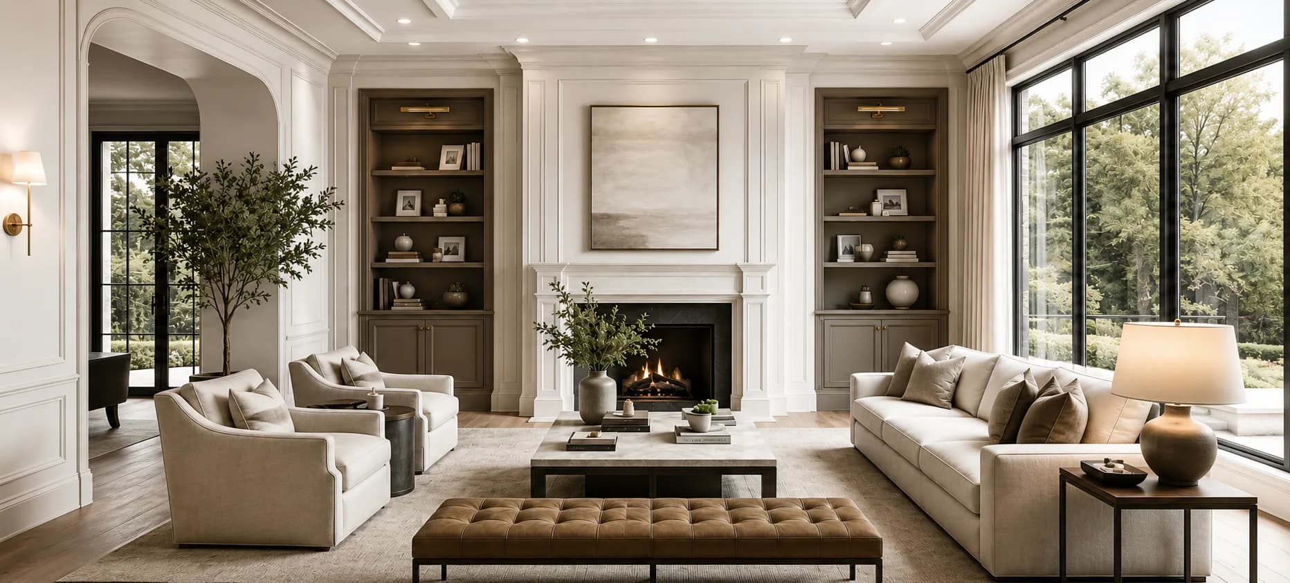
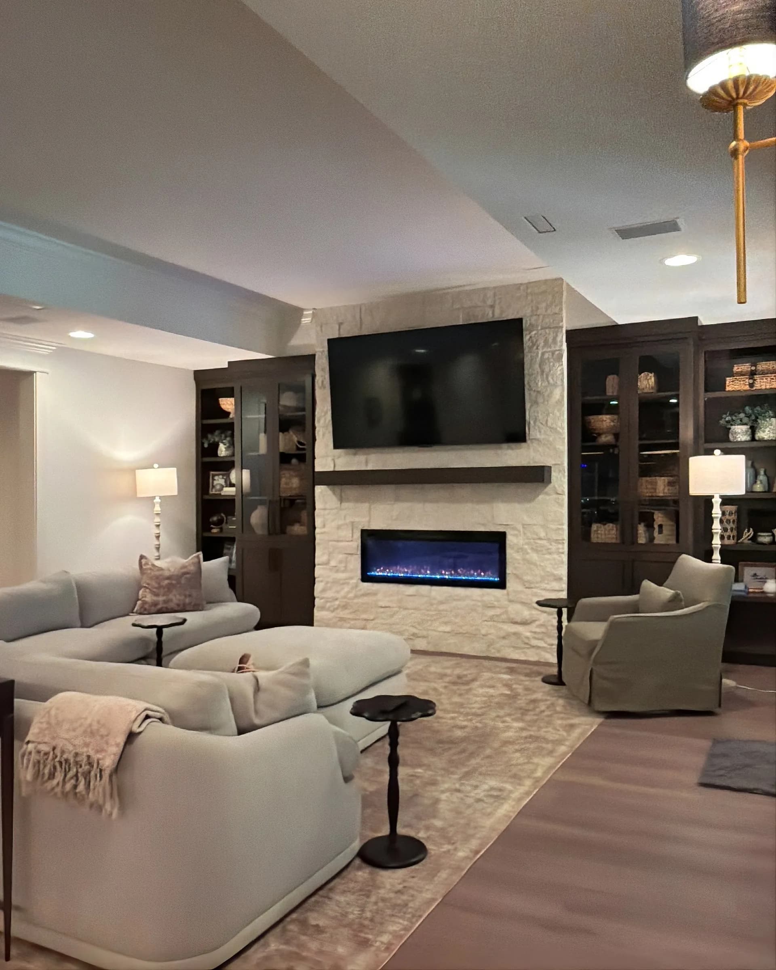
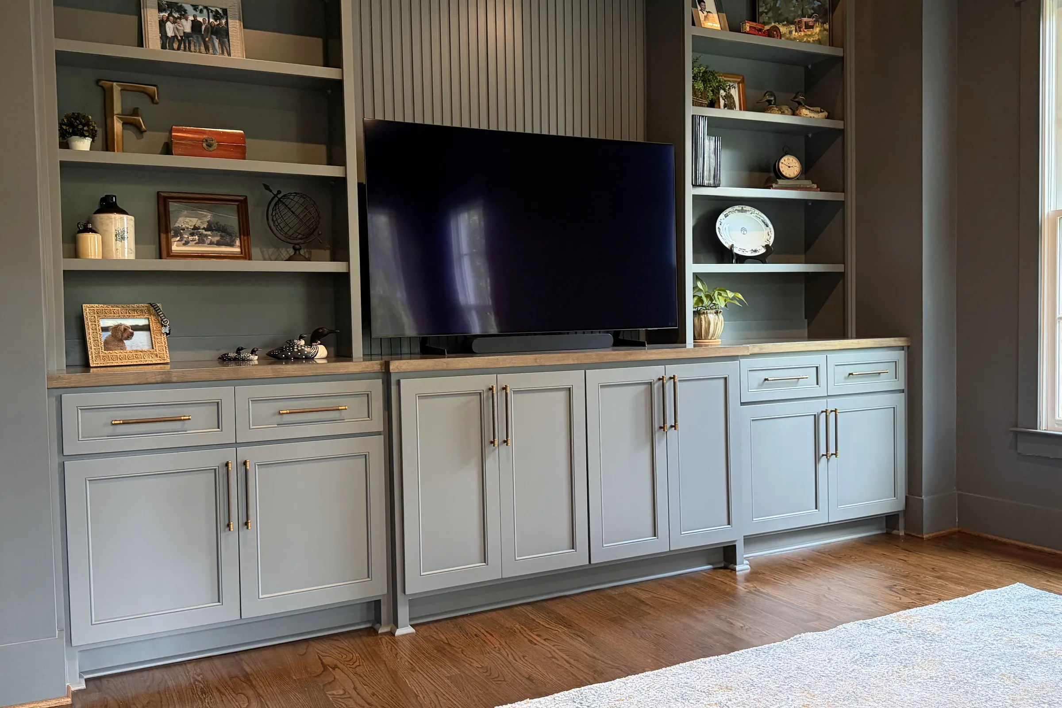
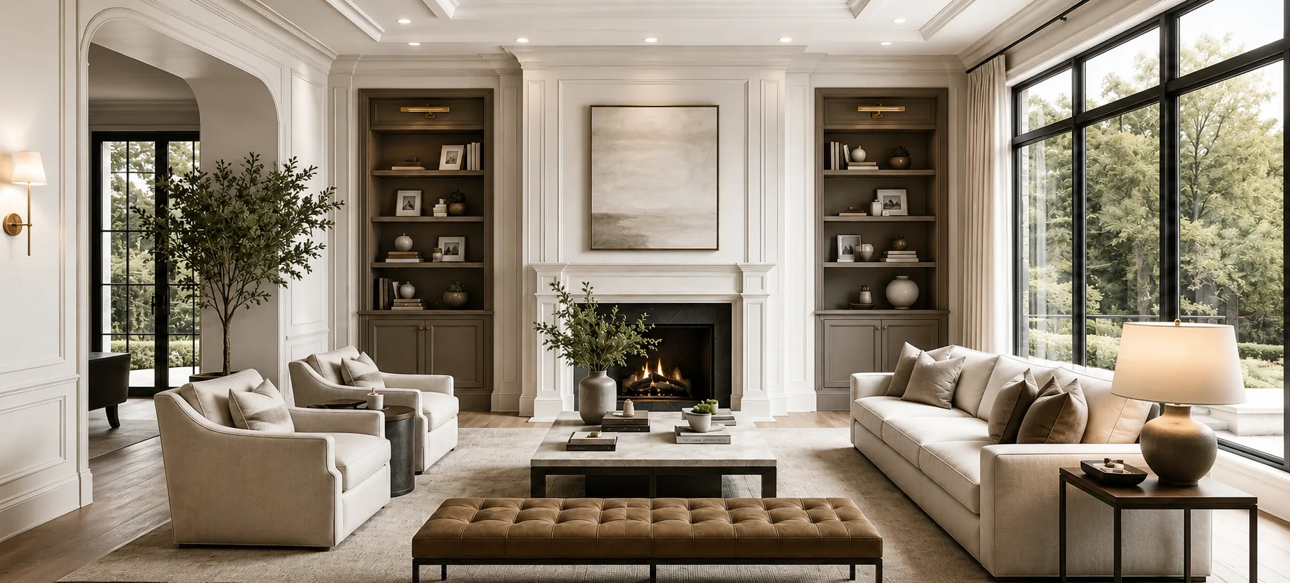
M.ALABBAR interior architecture, living room with custom built-ins, Suwanee GA
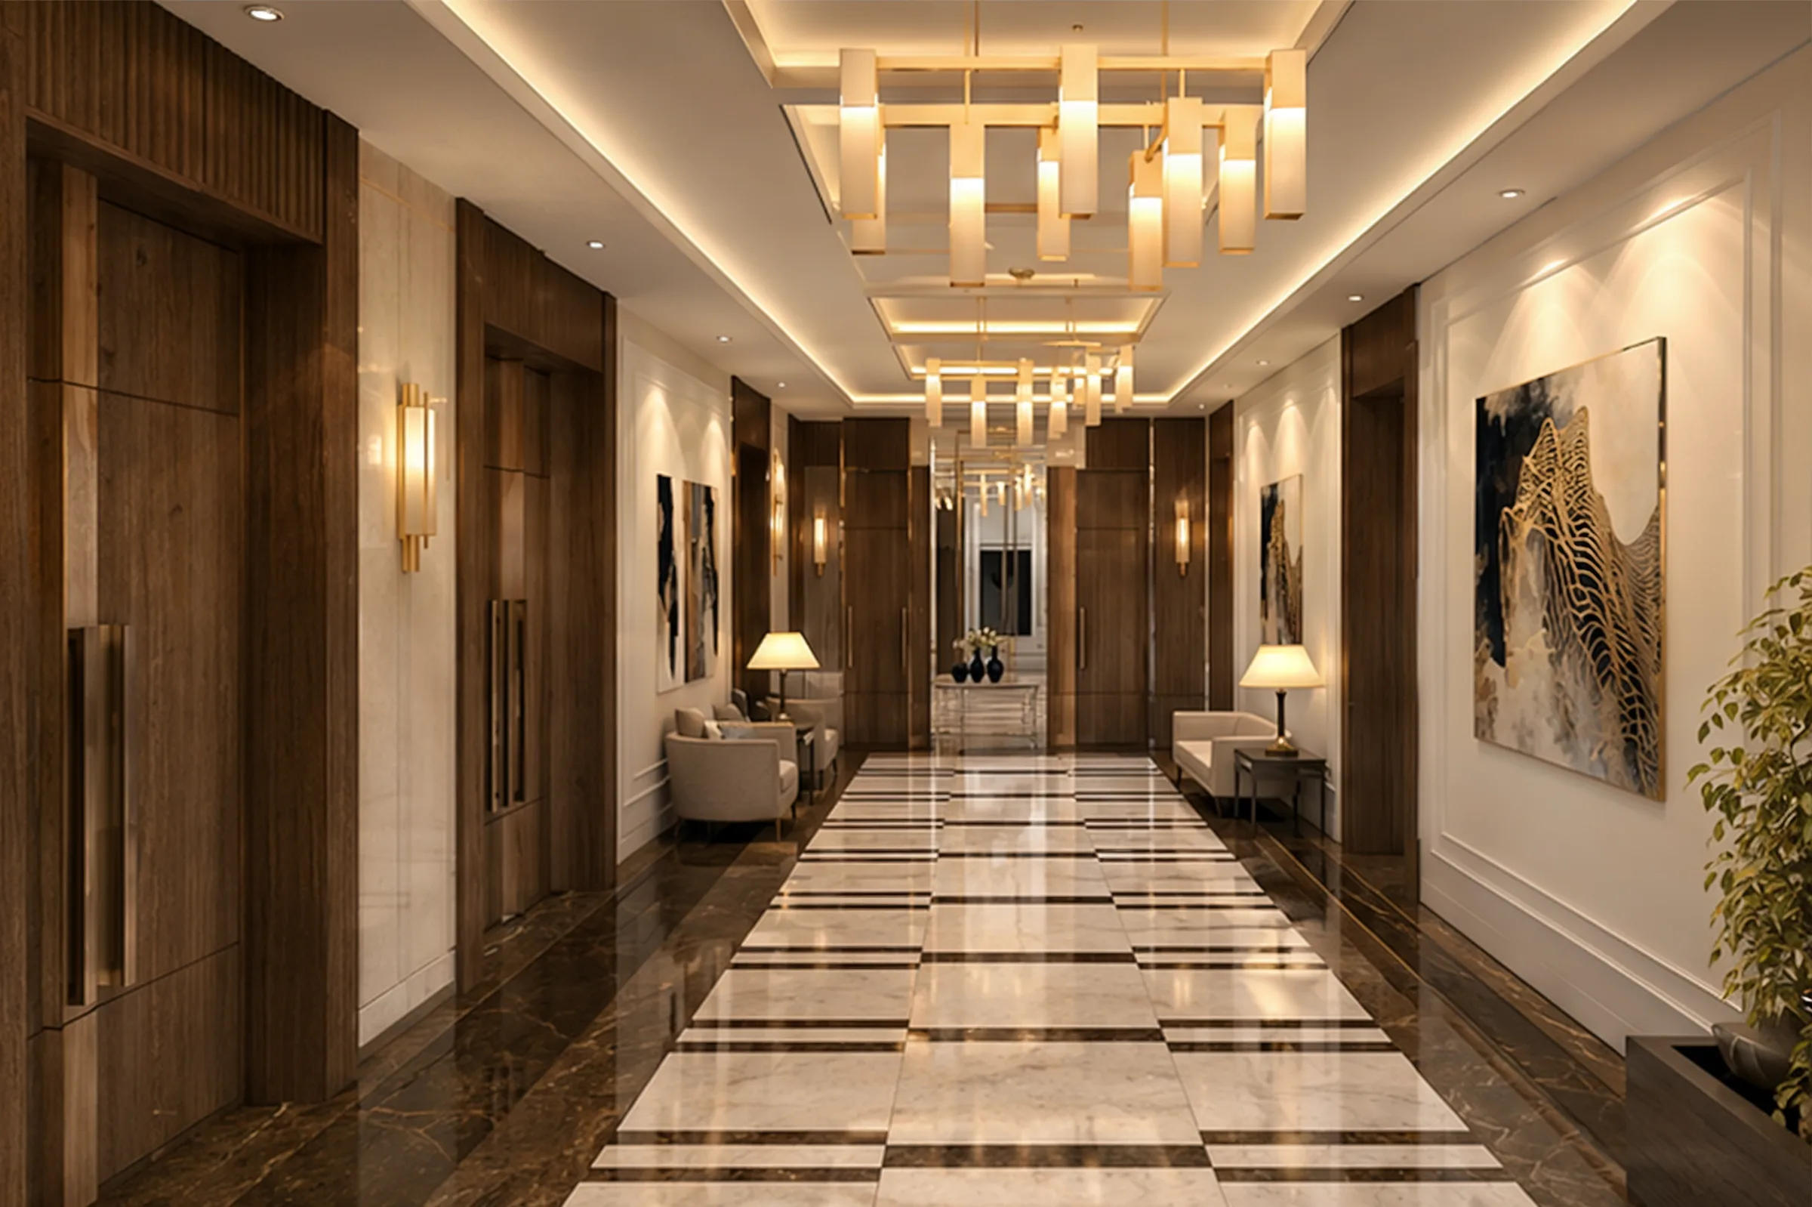
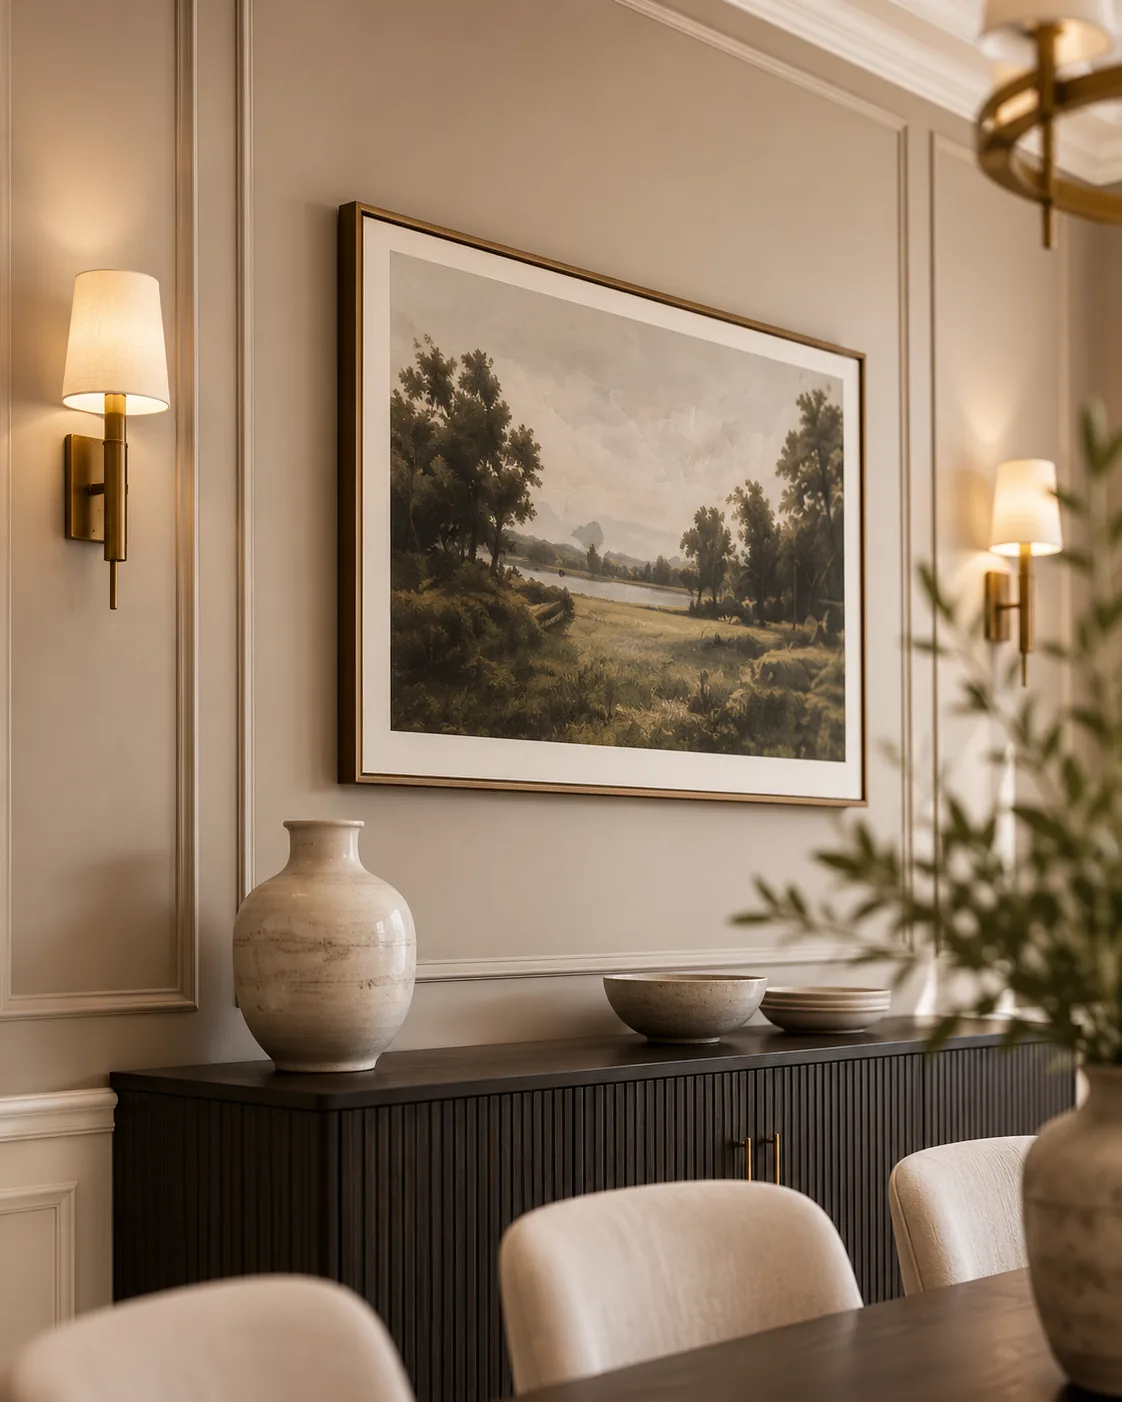
M.ALABBAR interior architecture, dining room styled with curated wall art
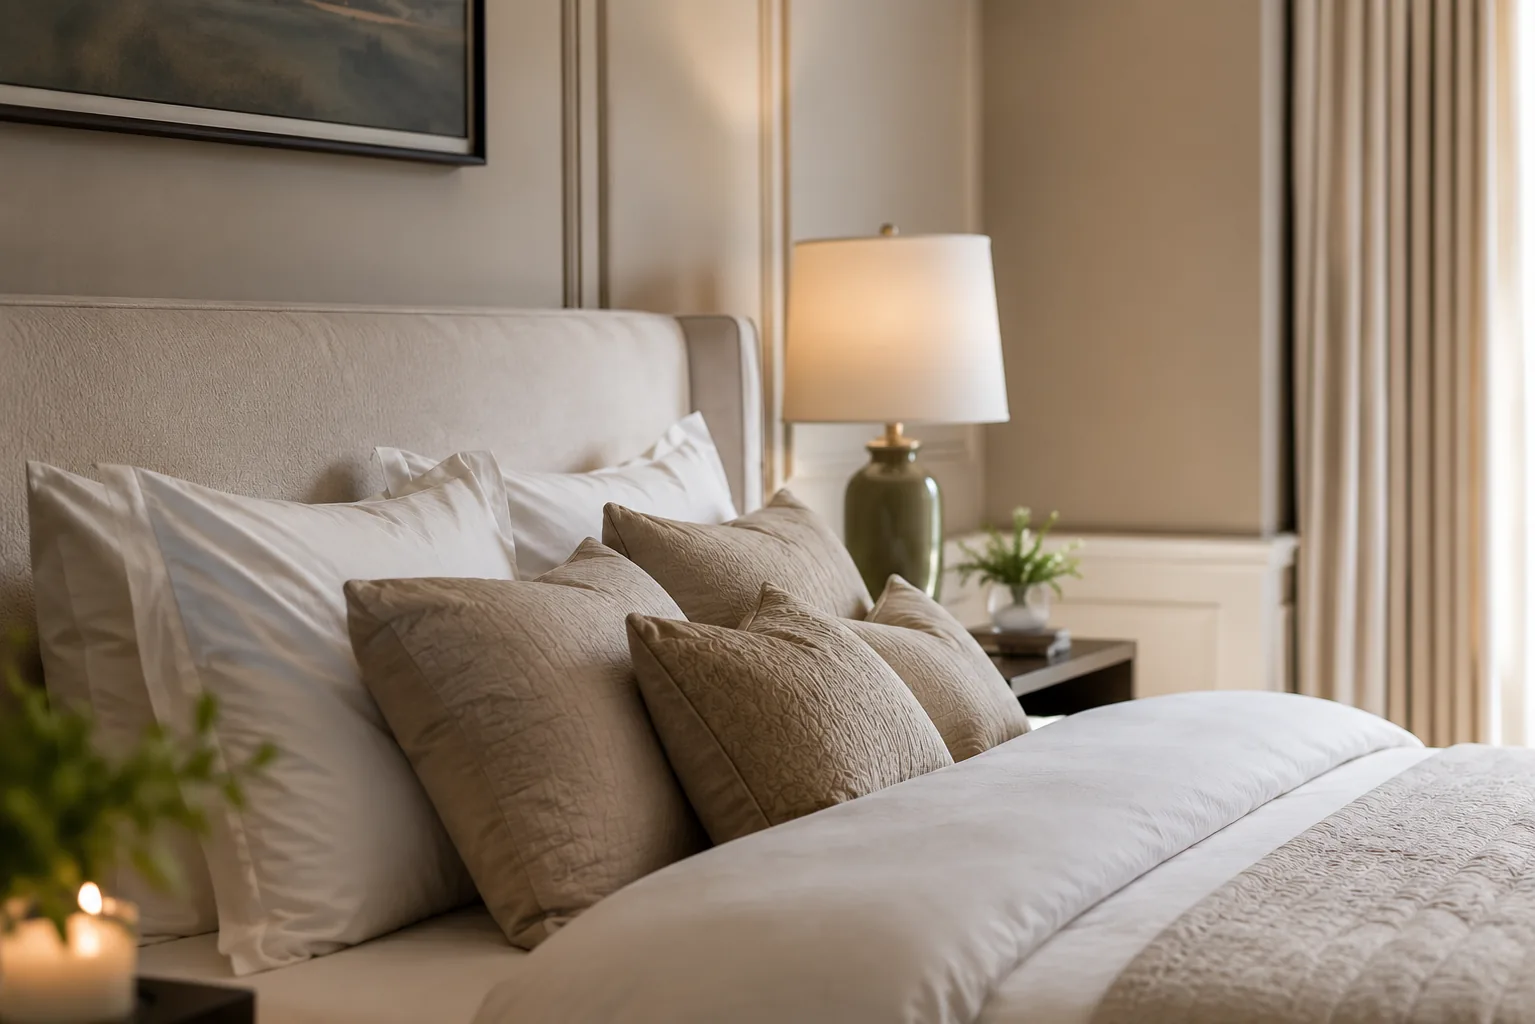
M.ALABBAR interior architecture, serene primary bedroom styling
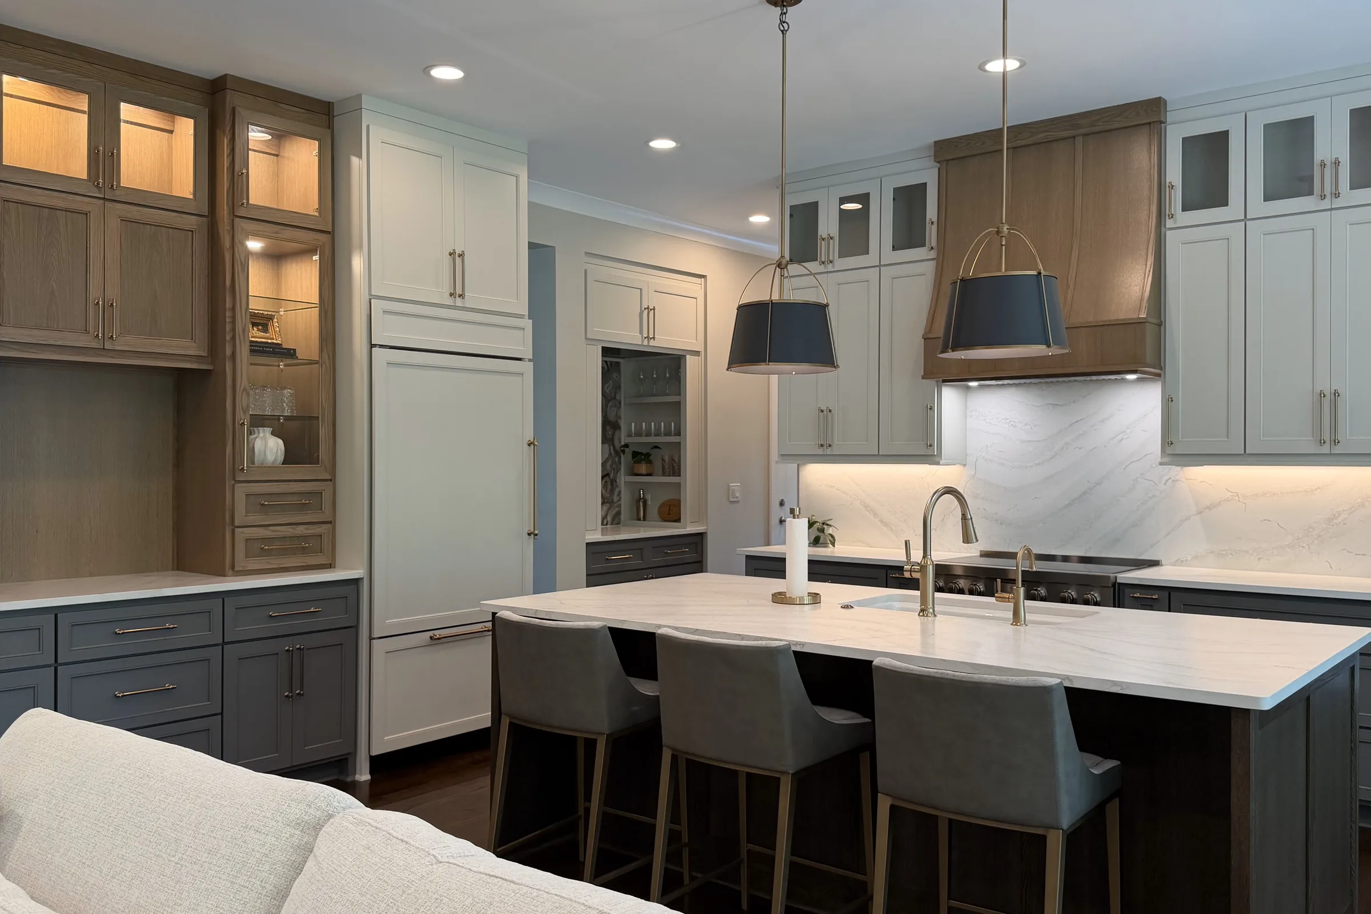
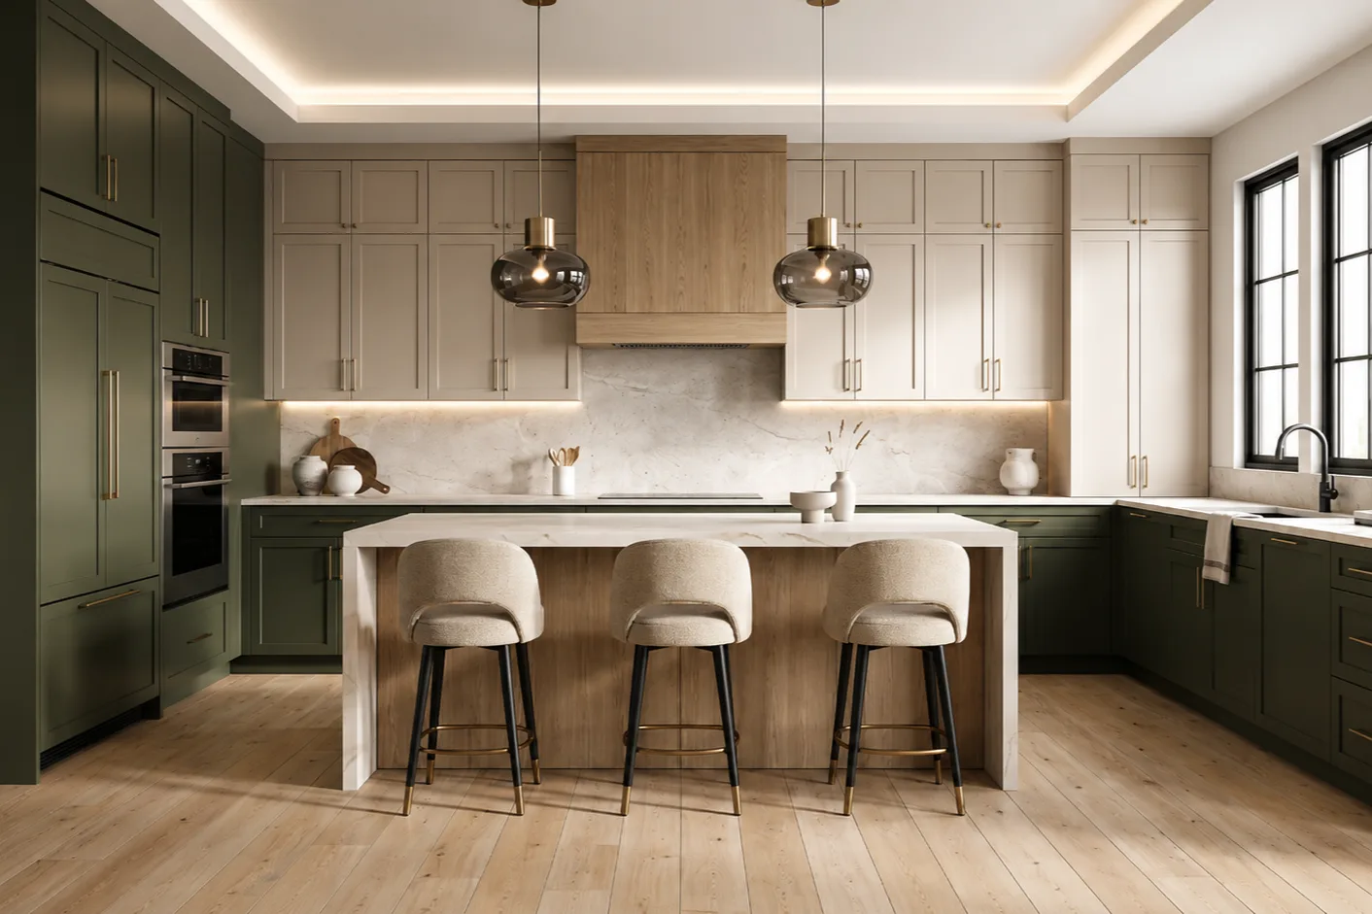
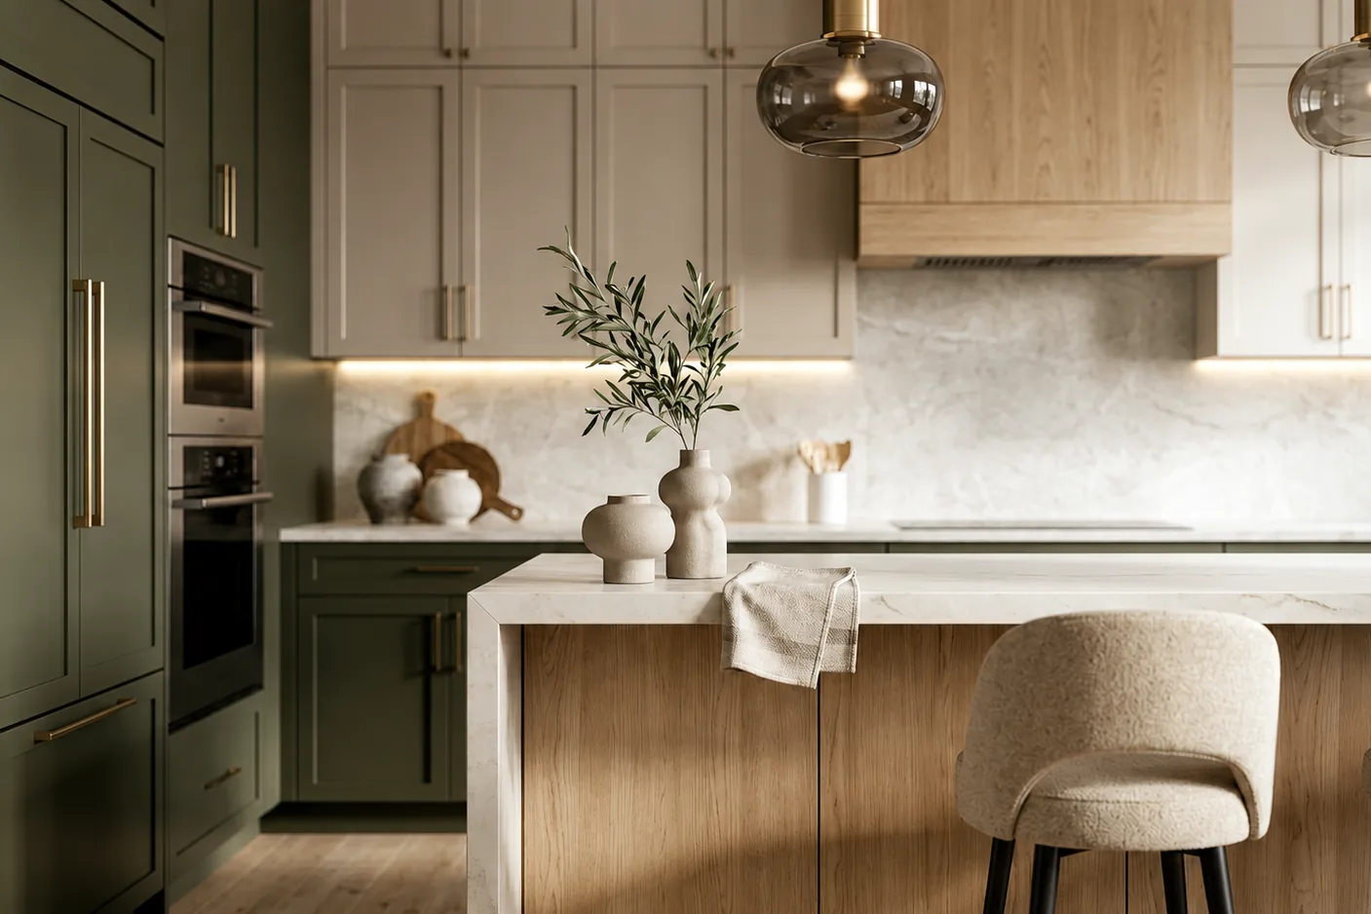
M.ALABBAR kitchen design, olive cabinetry with warm wood island detail
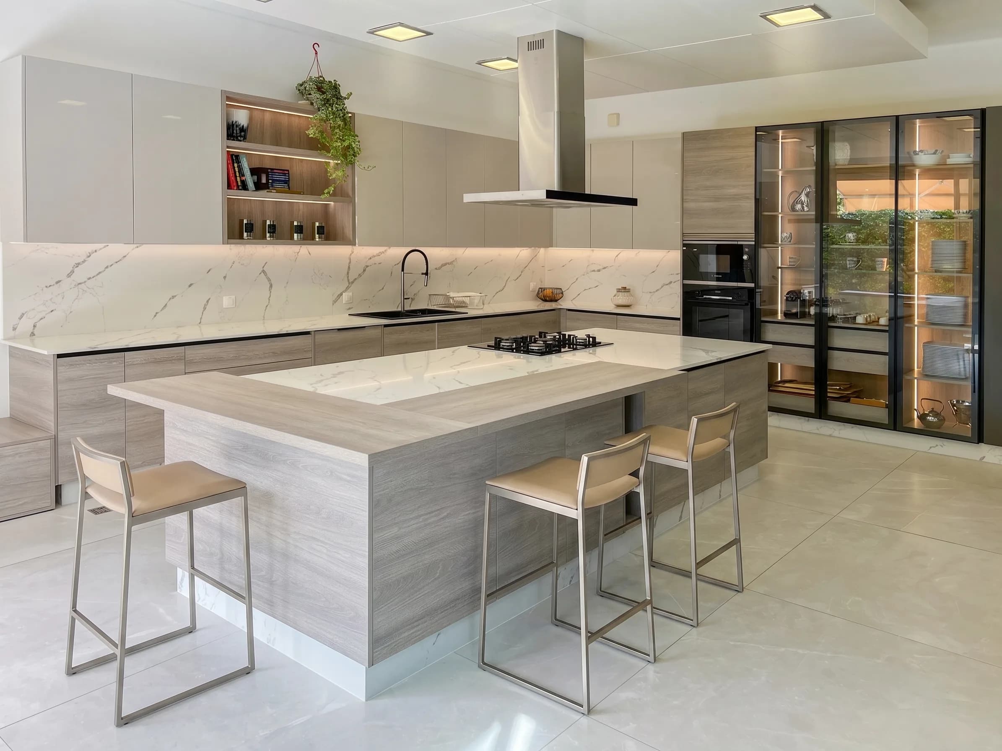
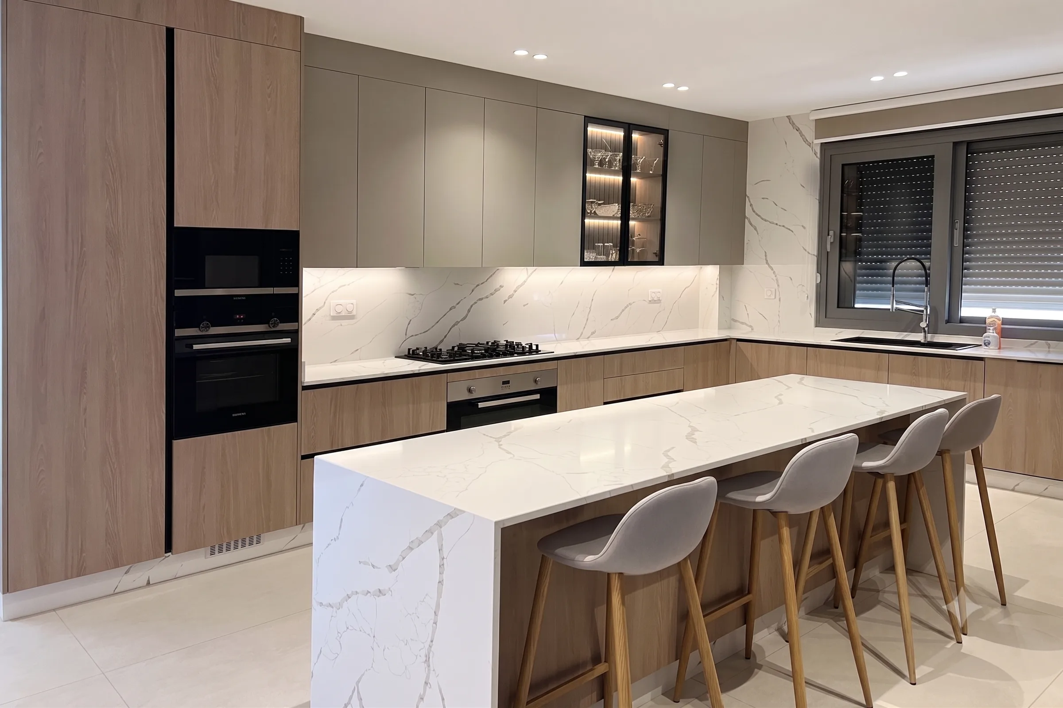
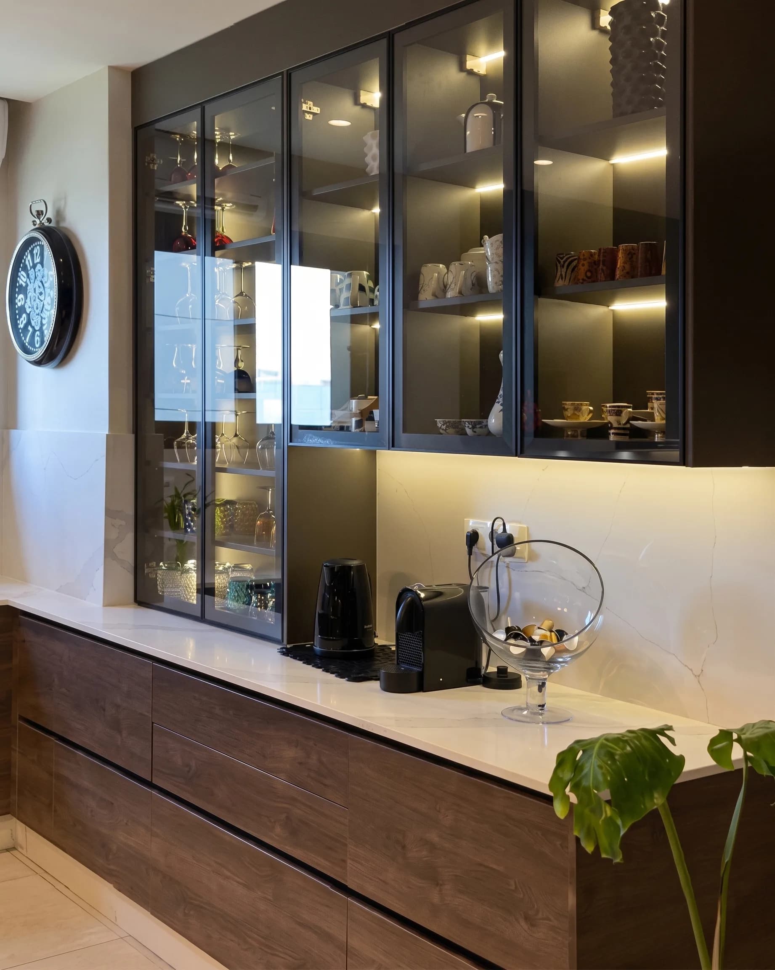
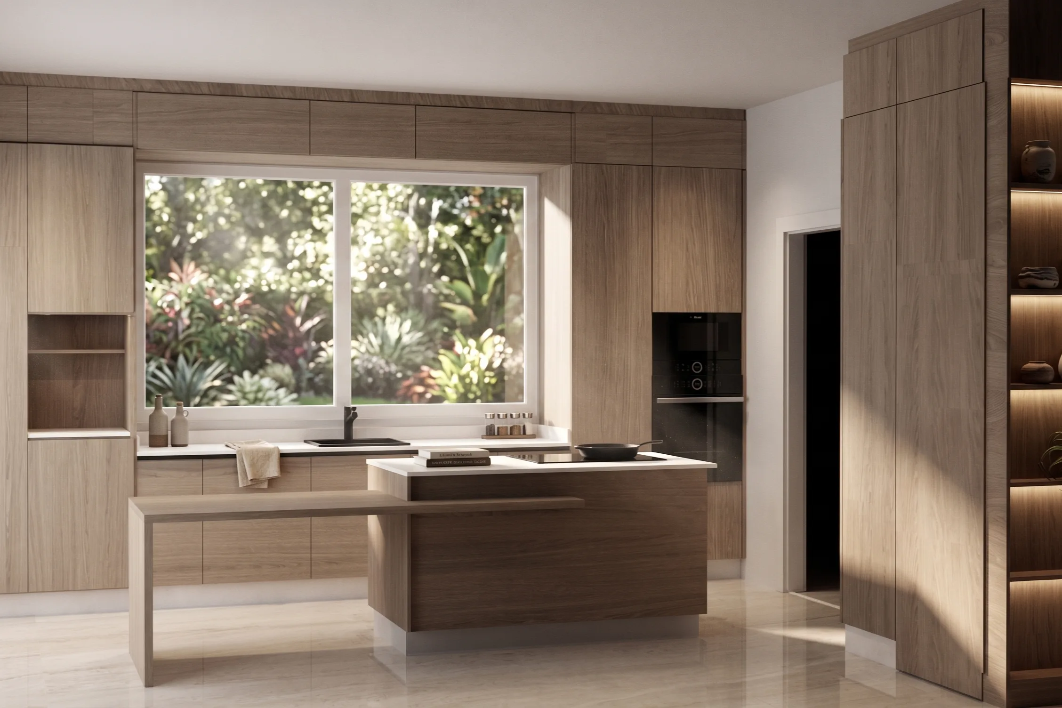
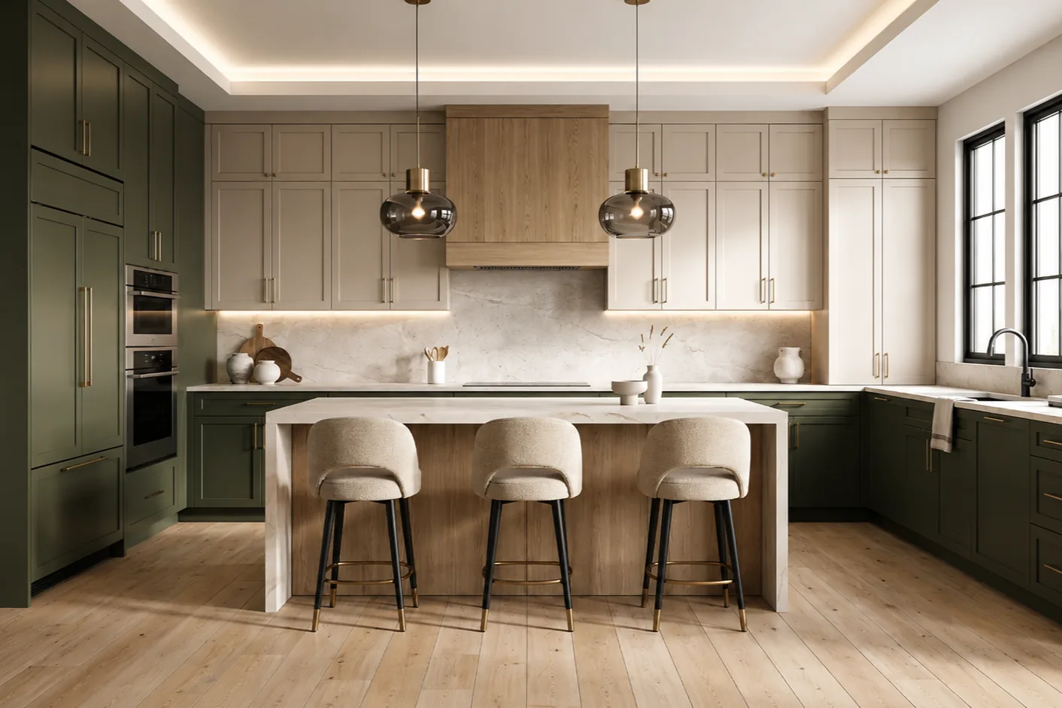
M.ALABBAR kitchen design, full kitchen renovation, Suwanee GA

Interior Architecture Studio  ·  Est. 2016  ·  Suwanee, Georgia

Where Vision Meets Craftsmanship

A decade of mastery bridging architectural precision with aesthetic excellence: kitchens, baths and interiors, realized from concept to completion.

Kitchen Design

Bathroom Design

Custom Cabinetry

Interior Architecture

3D Visualization

Space Planning

What We Offer

Mastery in the details, by design.

From the first measurement to the final install, every service is coordinated by one studio, so nothing is lost in translation.

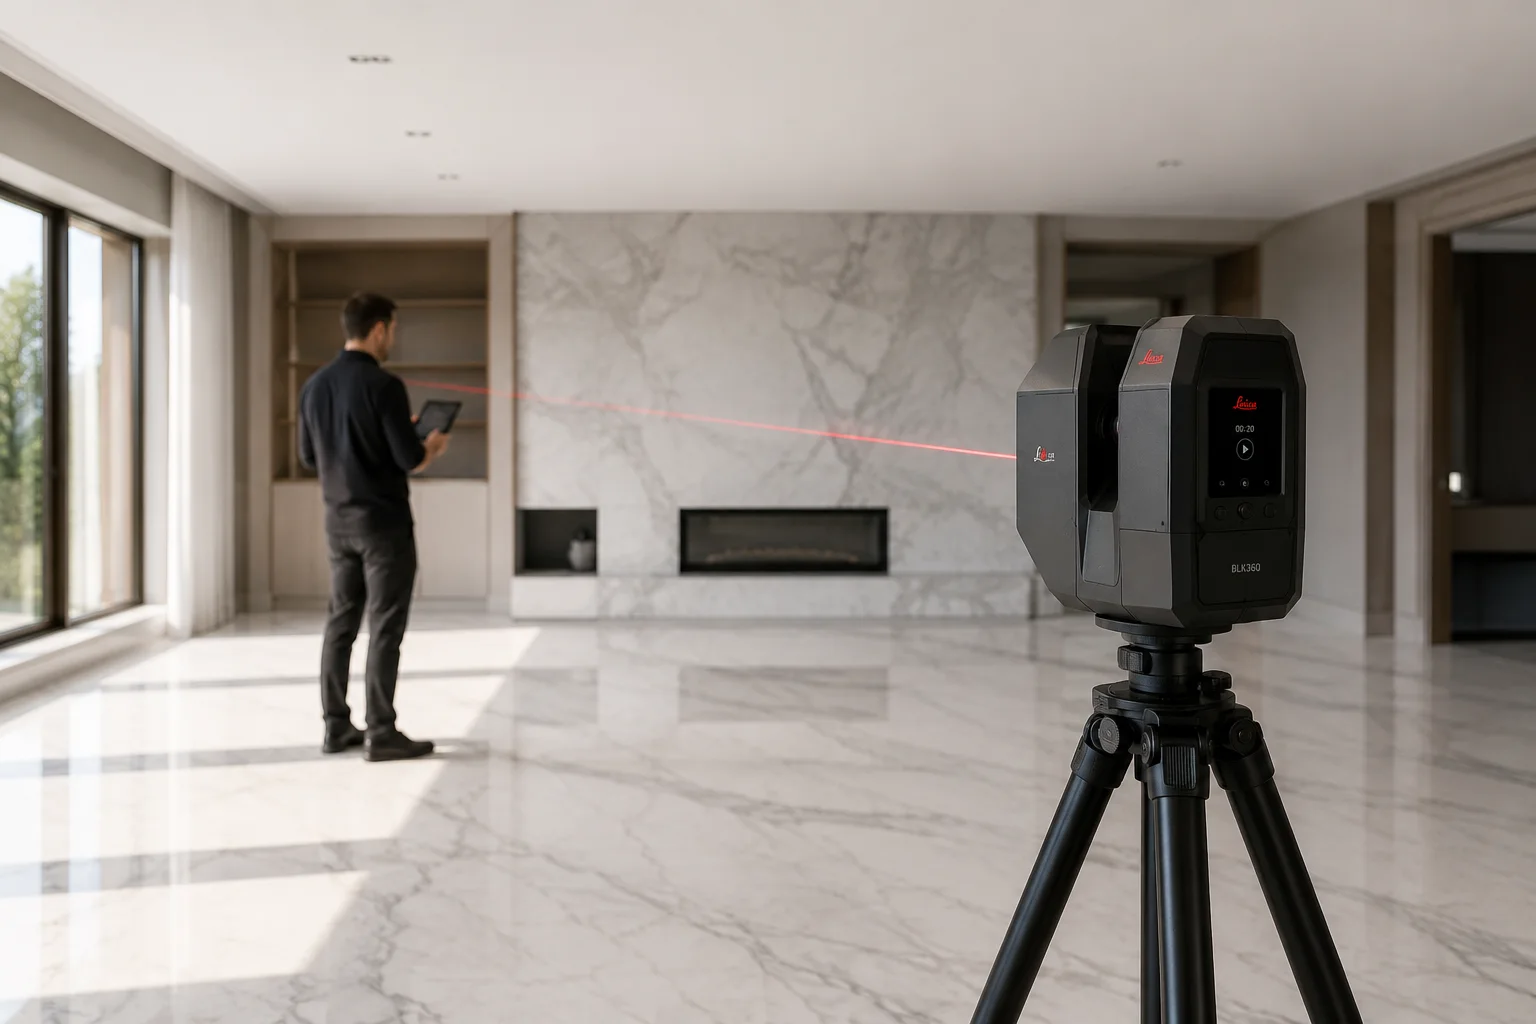
Field Measurement & Space Analysis, M.ALABBAR interior architecture, Suwanee GA
Foundation

Field Measurement & Space Analysis

Every exceptional project begins with precision. We conduct meticulous on-site measurements and spatial analysis, creating an exact digital foundation that guides both the design process and flawless execution.
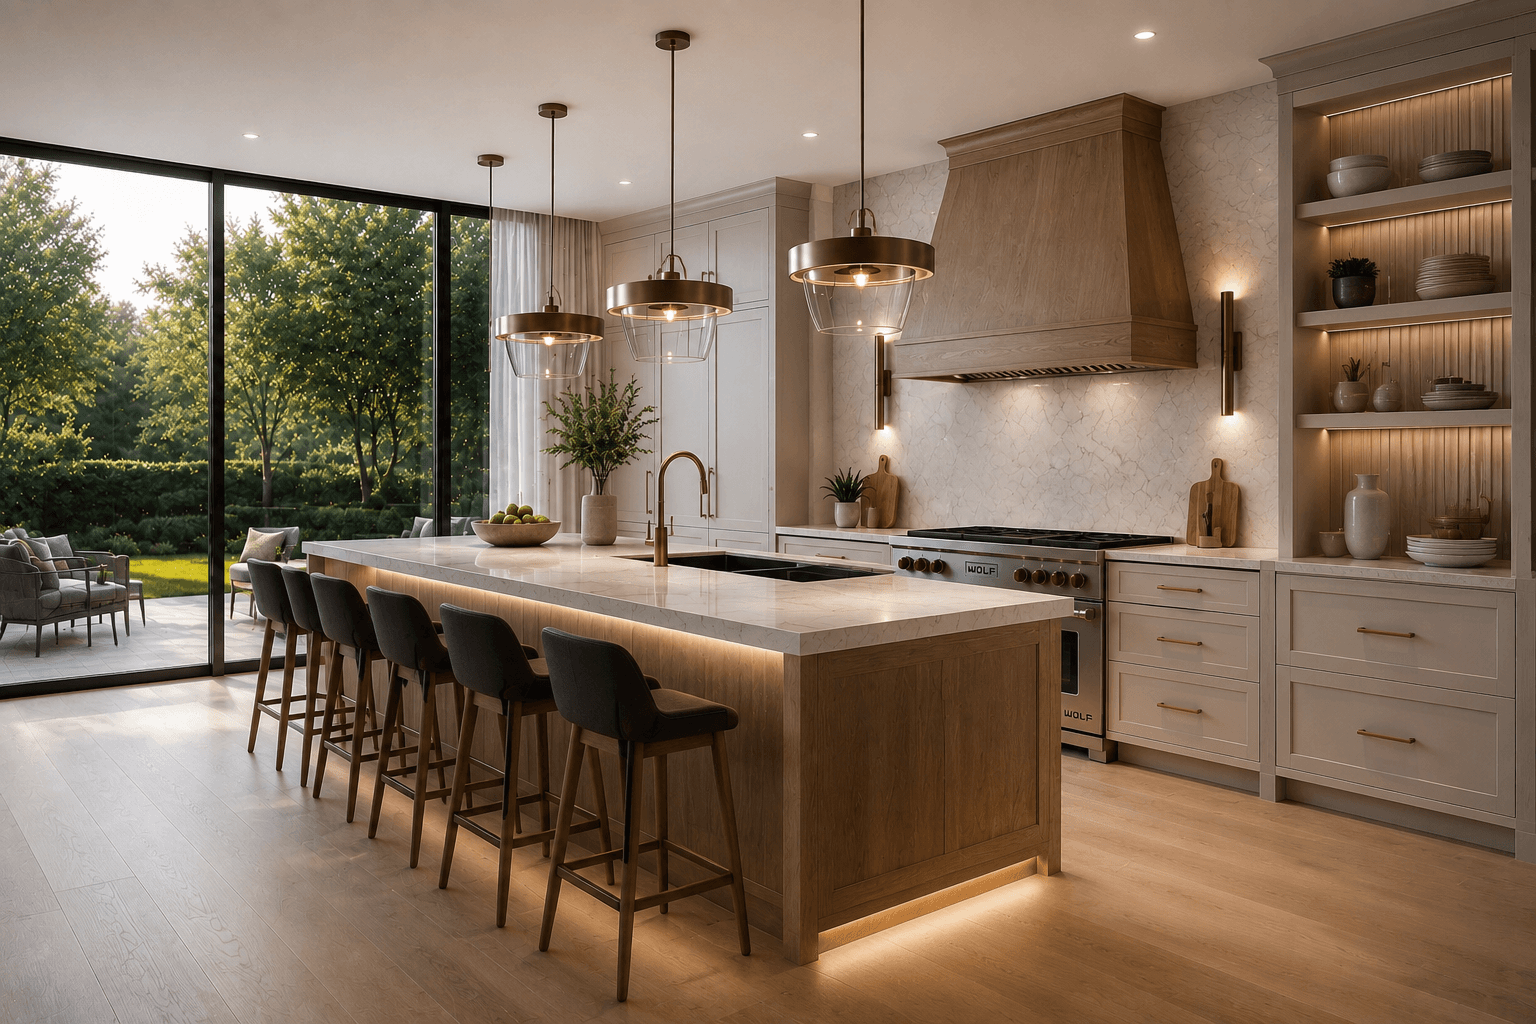
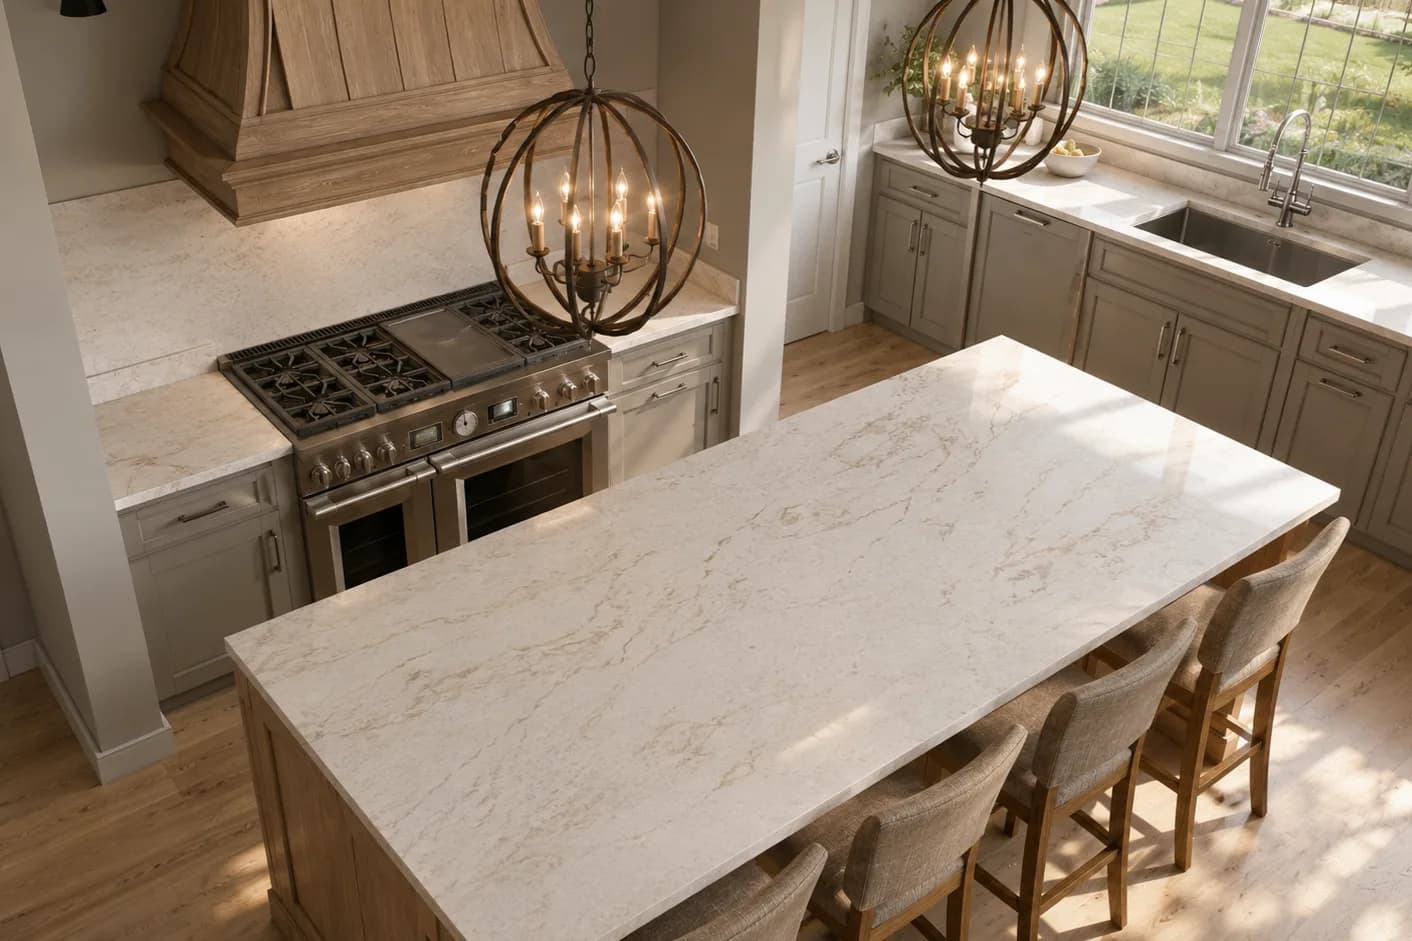
Luxury Kitchen Design & Build, M.ALABBAR interior architecture, Suwanee GA
Kitchens

Luxury Kitchen Design & Build

Tailored kitchen design that reflects your lifestyle, from concept and detailed technical drawings to cabinetry, materials, lighting and appliances. Every project is carried through to expert fabrication and installation for a seamless result.

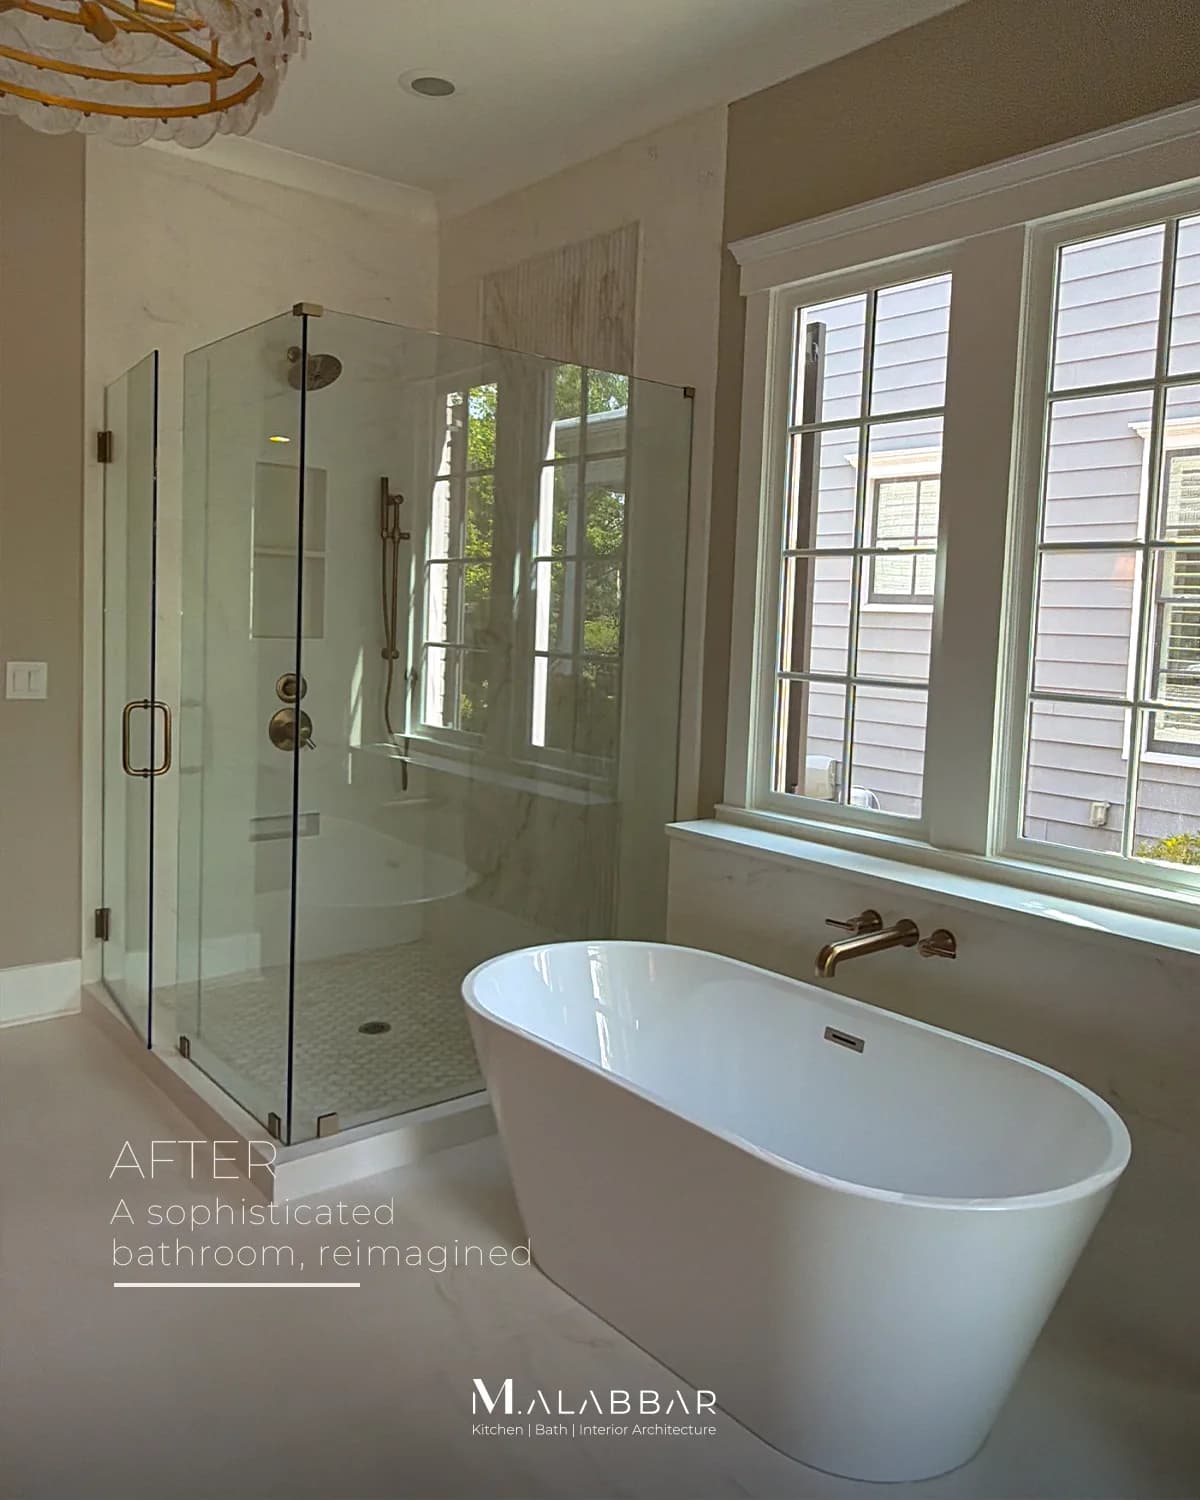
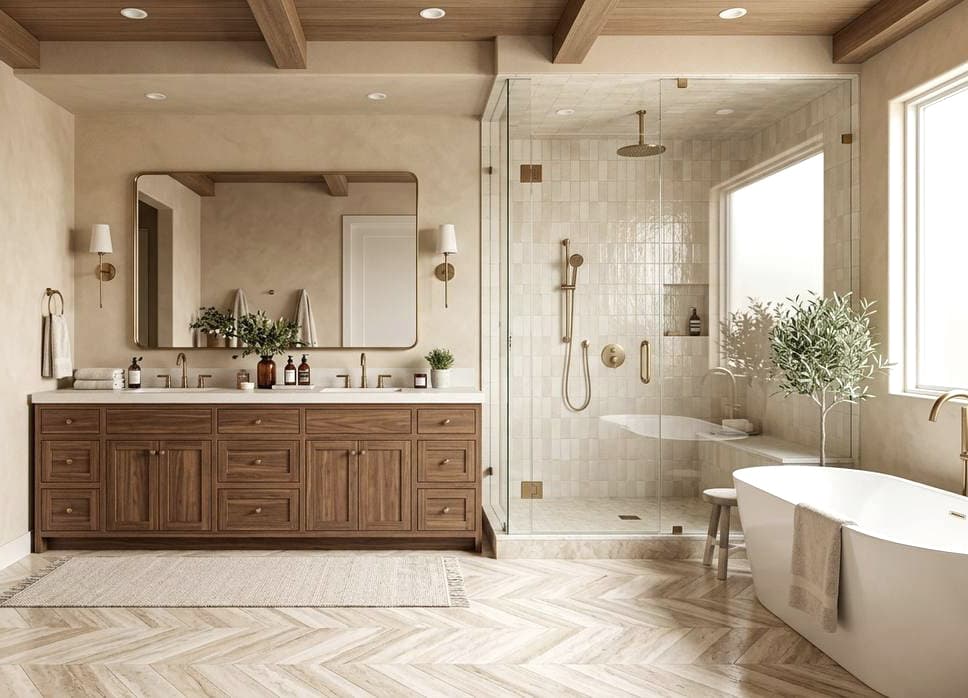
Luxury Bathroom Design & Build, M.ALABBAR interior architecture, Suwanee GA
Bathrooms

Luxury Bathroom Design & Build

Thoughtfully designed bathrooms that combine refined aesthetics with everyday functionality. Every vanity, finish and fixture is carefully specified, then professionally crafted and installed with uncompromising attention to detail.

Interior Architectural Drawings, M.ALABBAR interior architecture, Suwanee GA
Architecture

Interior Architectural Drawings

Comprehensive architectural documentation, including floor plans, reflected ceiling plans, millwork details and construction drawings. Every element is fully coordinated to ensure a smooth, accurate build from design through completion.

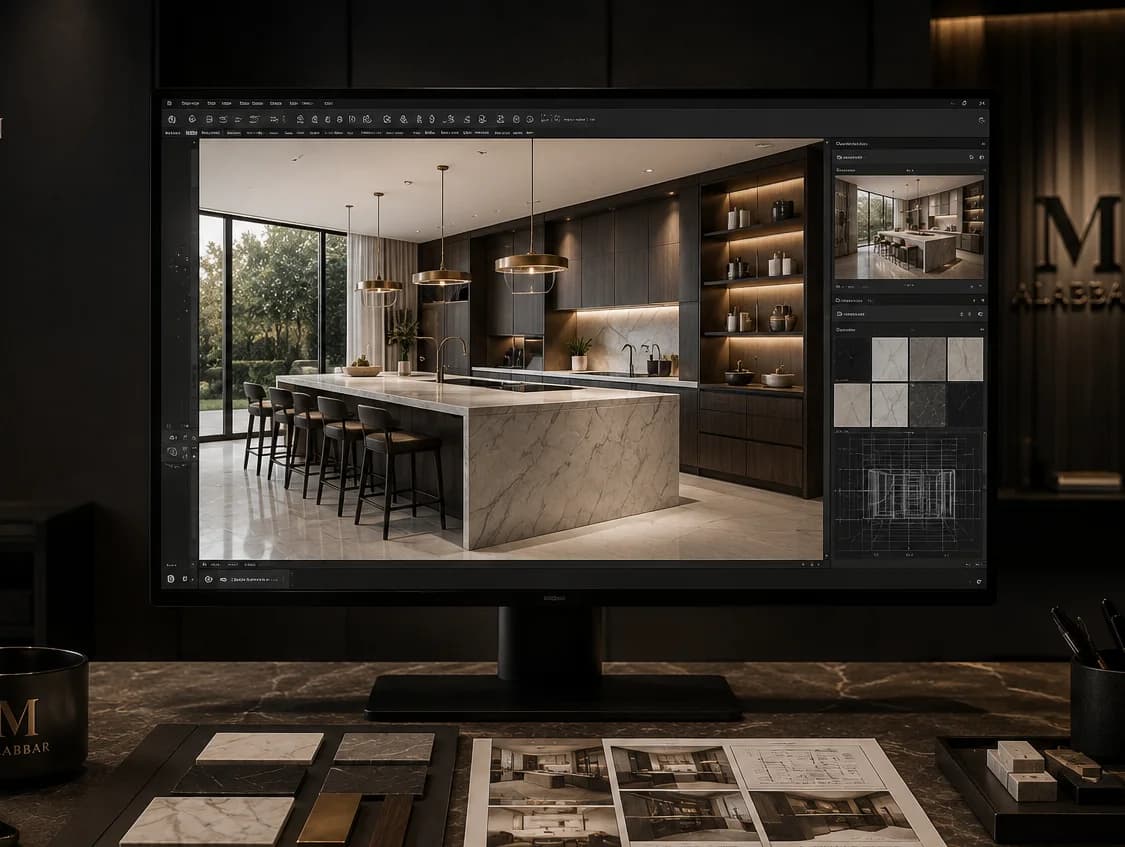
3D Visualization & Mood Boards, M.ALABBAR interior architecture, Suwanee GA
Visualization

3D Visualization & Mood Boards

Experience your future space before construction begins. Highly realistic visualizations and curated material palettes allow every design decision to be refined with complete confidence before it is brought to life.

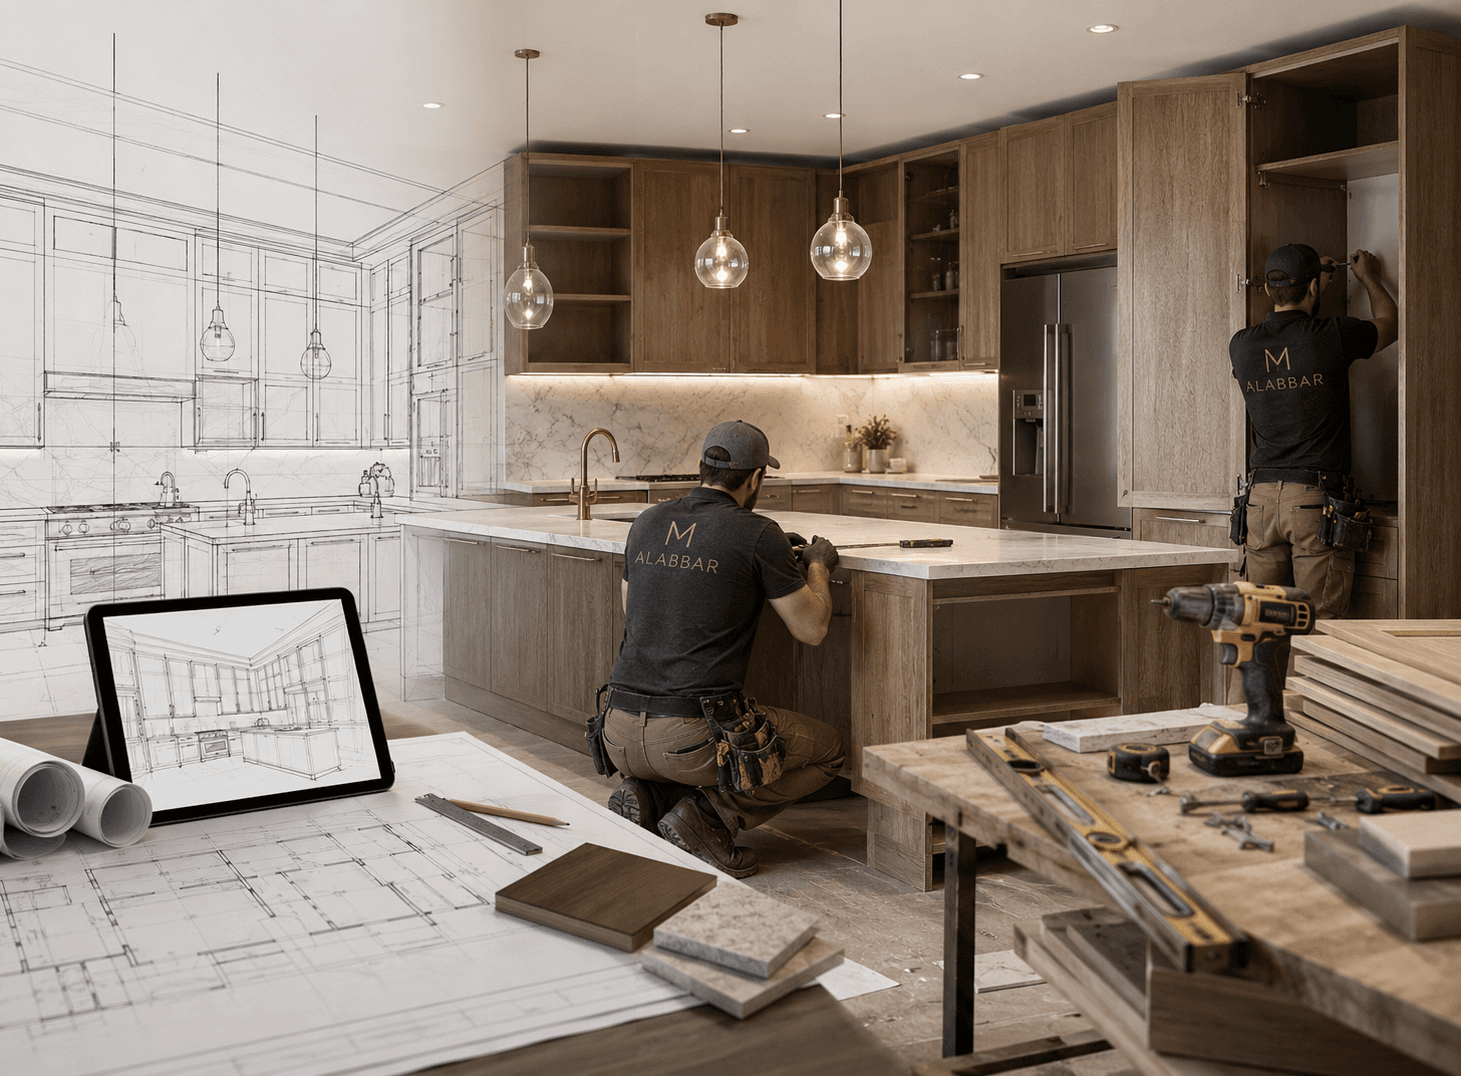
Design, Fabrication & Installation, M.ALABBAR interior architecture, Suwanee GA
Full Service

Design, Fabrication & Installation

A complete turnkey experience under one roof. From the first design consultation to custom manufacturing, premium material sourcing and precision installation, we deliver beautifully crafted interiors with a single point of responsibility.

Mohammad Alabbar, Founder | Interior Architecture, M.ALABBAR

Mohammad Alabbar

Founder | Interior Architecture

Suwanee, Georgia  ·  Est. 2016

Our Story

A trusted partner from concept to completion.

A decade of mastery in the American market, bridging architectural precision with aesthetic excellence, from a single kitchen to full-scale developments.

Design + Fabrication + Install

One partner, zero handoffs.

Precision Field Measurements

Conducted before any design is committed.

Photorealistic 3D Renders

Every finish approved before work begins.

Permit-Ready Drawing Packages

Elevations, sections and full construction documents.

10+

Years in Practice

200+

Projects Realized

100%

Satisfaction

Selected Projects

Defining modern luxury, one room at a time.

A studio-curated selection of kitchens, baths and interiors realized across Metro Atlanta.

How We Work

A process built for precision.

Every project follows the same disciplined sequence, so nothing is left to chance between the first sketch and the final install.

1

Site Visit & Measure

Precise field measurements and full documentation of every structural constraint, on site within 48 hours.

2

Concept & Layout

Multiple 2D options are drawn and refined together until the optimal layout is confirmed.

3

3D & Mood Board

Photorealistic renders let every finish be approved with confidence before production begins.

4

Construction Documentation

A full technical package of elevations, sections and specifications, prepared for permitting.

5

Fabrication & Install

Our team builds and installs to specification, verifying every detail through to completion.

48h

Site Visit

5 Days

Drawing Package

0

Callbacks

100%

Satisfaction

For Contractors & Developers

Let’s build together.

A seamless design-build partner delivering accurate drawings on schedule, with zero callbacks, scaling from single spec homes to multi-unit developments.

Single-Source Design & Install

We manage the entire scope, start to finish. No handoffs.

Drawings in 7 Business Days

A permit-ready package, guaranteed within 7 days of site visit.

Client-Facing 3D Visualization

Premium renders that close decisions and eliminate change orders.

Flexible Engagement Models

Design-only, design-build, or install-only. Your choice.

Free Site Consultation

Schedule a no-obligation site visit. We measure, assess and deliver a complete project scope within 48 hours.

Schedule a Consultation
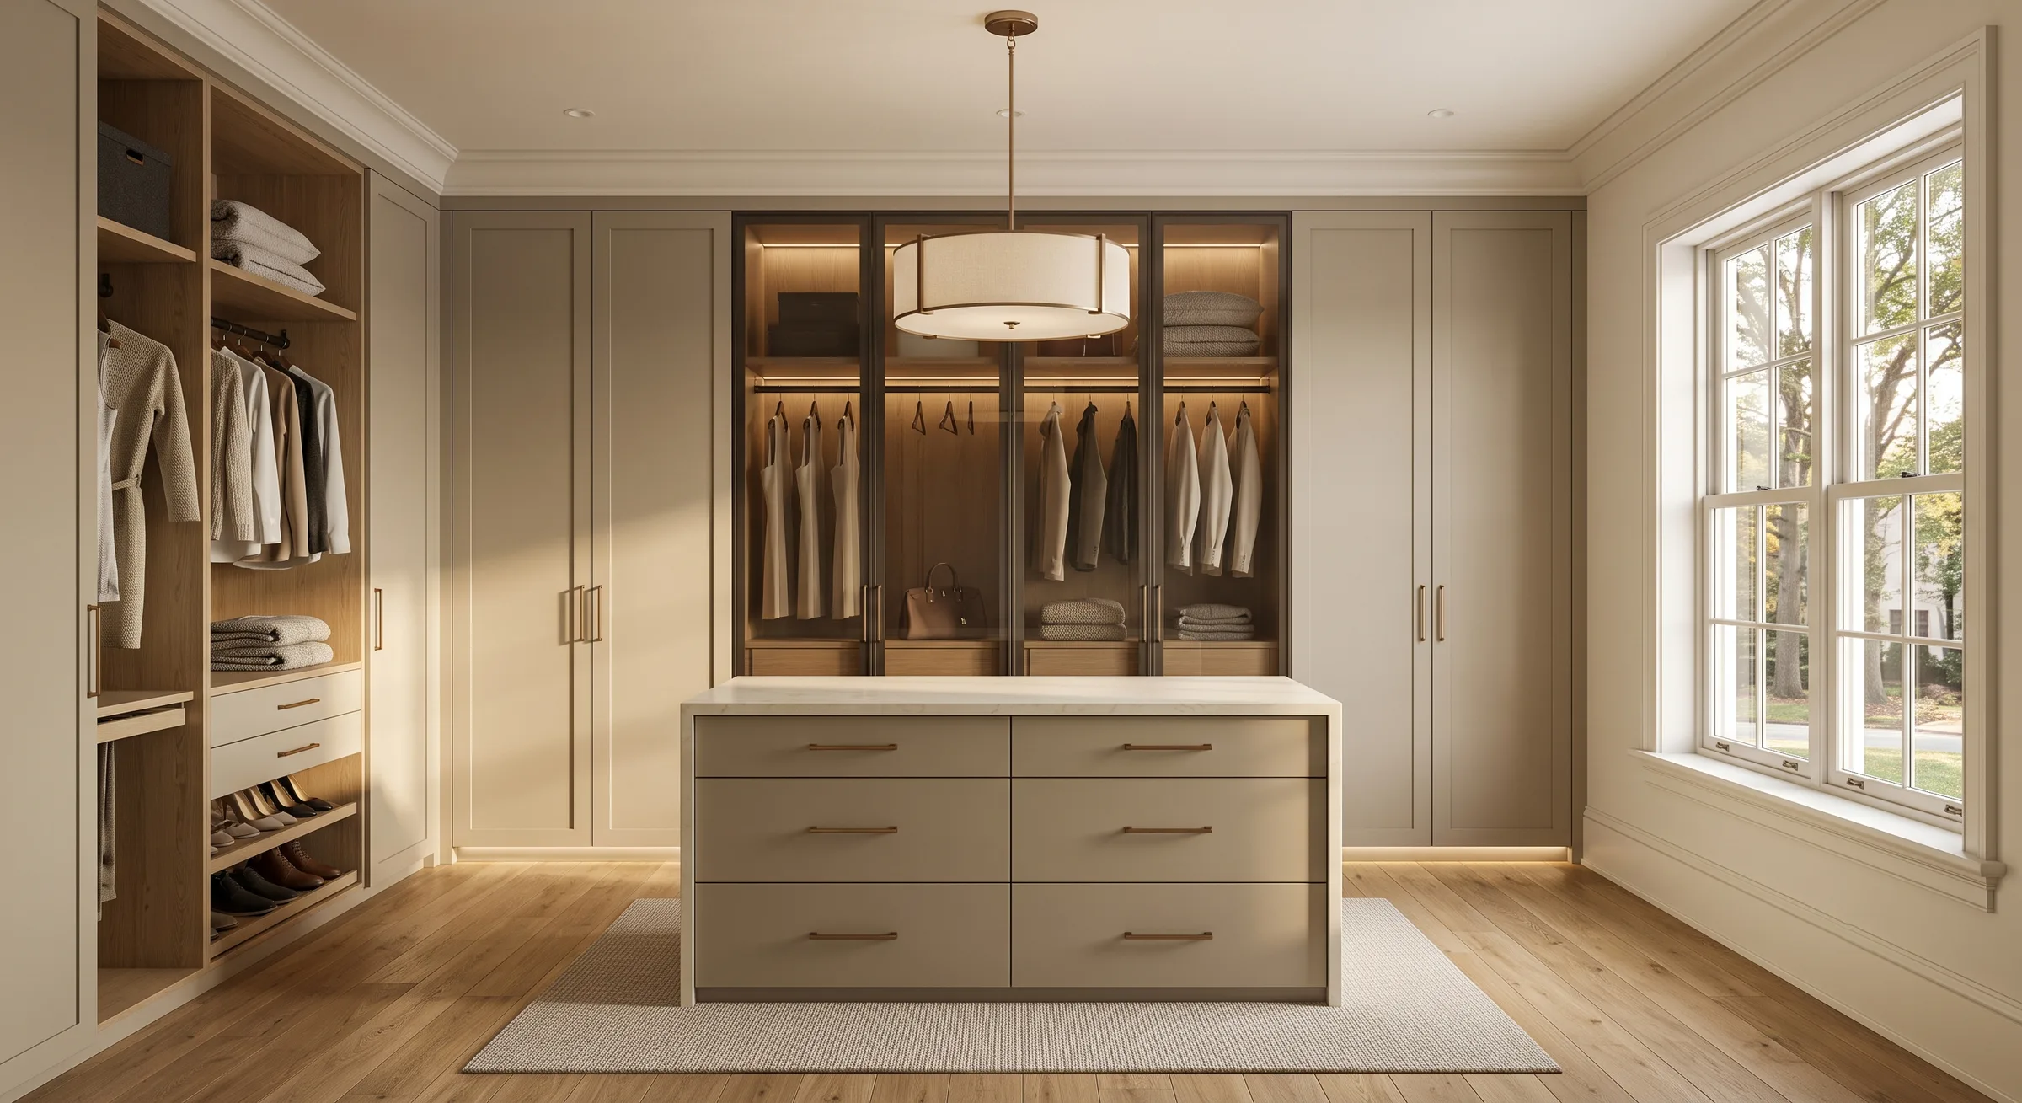
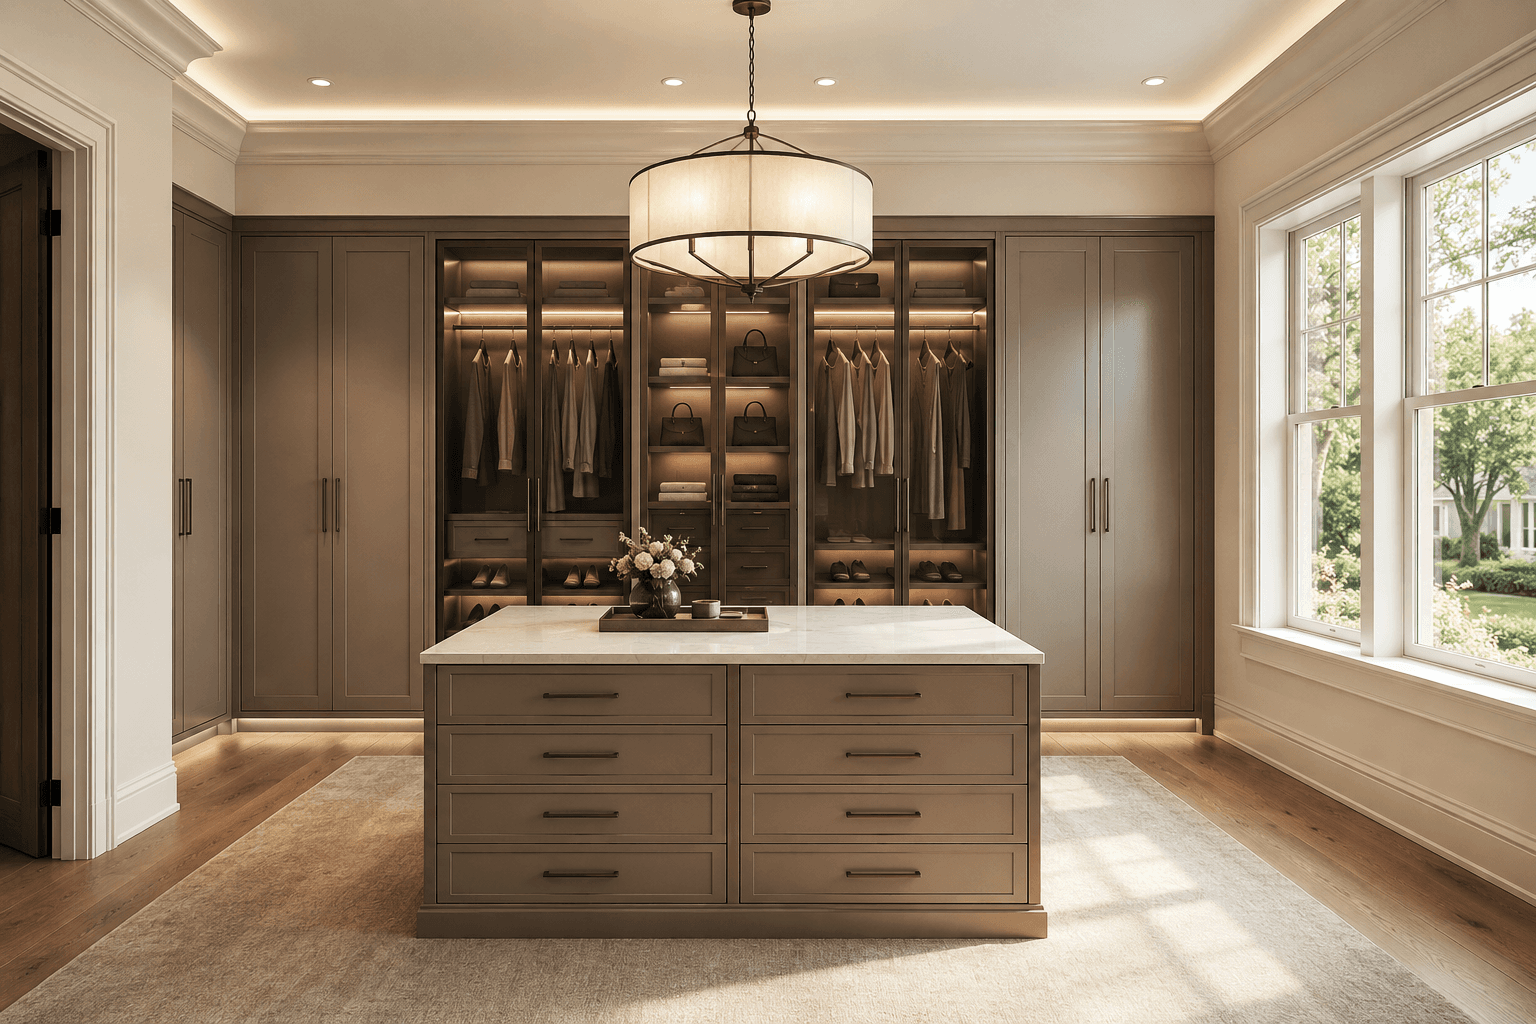
Custom walk-in closet and cabinetry by M.ALABBAR for developer partners
Questions

Frequently asked questions.

Everything you need to know before your first consultation.

We are based in Suwanee, Georgia and serve private residences and developments across Metro Atlanta and North Georgia.

A permit-ready drawing package is typically delivered within 5 business days of your site visit, which is scheduled within 48 hours of first contact.

Yes. Design, fabrication and installation are handled by one team from start to finish, so there are zero handoffs and zero surprises.

Both. We offer flexible engagement models: design-only, full design-build, or install-only for cabinetry you already have drawn.

Yes. We partner with builders and developers on single spec homes and multi-unit projects, with drawings delivered on schedule and zero callbacks.

Photorealistic renders of your finished kitchen, bath or living space, so every material and finish is approved before any construction begins.

Get in Touch

Start your project today.

Tell us about your space. We'll schedule a site visit within 48 hours.

Call

+1 678 898 0887

Email

[email protected]

Studio

Suwanee, Georgia

Serving Metro Atlanta & North Georgia