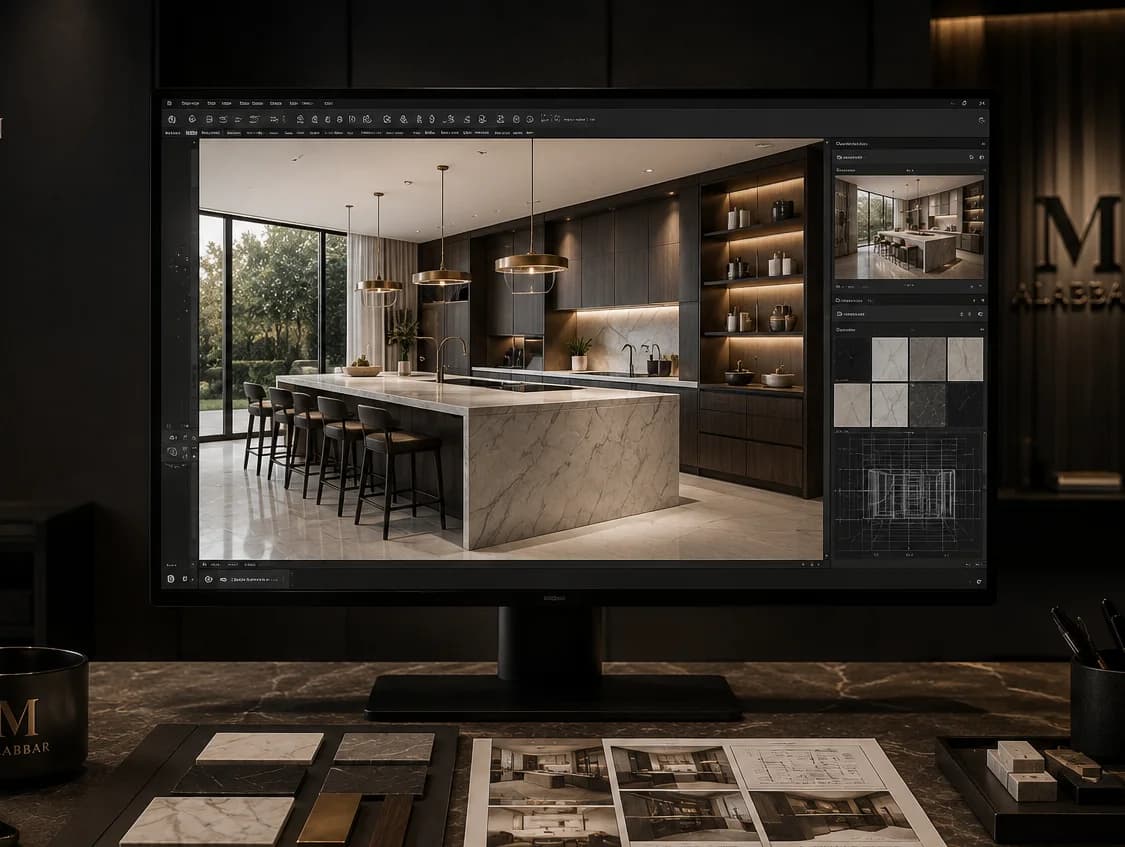
Photorealistic renderings remove the guesswork from design. Cabinetry, stone, tile, hardware, lighting and paint are shown together in your actual room, so every decision is made before construction rather than during it.
Mood boards bring the material palette together in one place, and renderings show how it reads in the space. For builders and developers, the same visuals help clients choose finishes faster and reduce change orders.
- Homeowners choosing between design options
- Kitchen and bath remodels with many finish decisions
- Builders presenting finishes to buyers
- Developers marketing projects before completion
Serving Suwanee, Gwinnett County, Forsyth County and North Metro Atlanta.
What is included
Photorealistic Renderings
Accurate views of the finished room built from measured dimensions.
Material & Finish Studies
Compare stone, wood tones, paint colors and hardware side by side.
Curated Mood Boards
A cohesive material palette assembled and presented for approval.
Lighting Studies
See how natural and artificial light affect finishes and atmosphere.
Revision Rounds
Refine the design together until every detail is approved.
Visuals for Builders
Client-facing renderings for spec homes, model homes and developments.
How the process works
- 01
Site Visit & Measure
Precise field measurements and full documentation of every structural constraint, on site within 48 hours.
- 02
Concept & Layout
Multiple 2D options are drawn and refined together until the optimal layout is confirmed.
- 03
3D & Mood Board
Photorealistic renders let every finish be approved with confidence before production begins.
- 04
Construction Documentation
A full technical package of elevations, sections and specifications, prepared for permitting.
- 05
Fabrication & Install
Our team builds and installs to specification, verifying every detail through to completion.
Frequently asked questions
What is included in the 3D visualization?
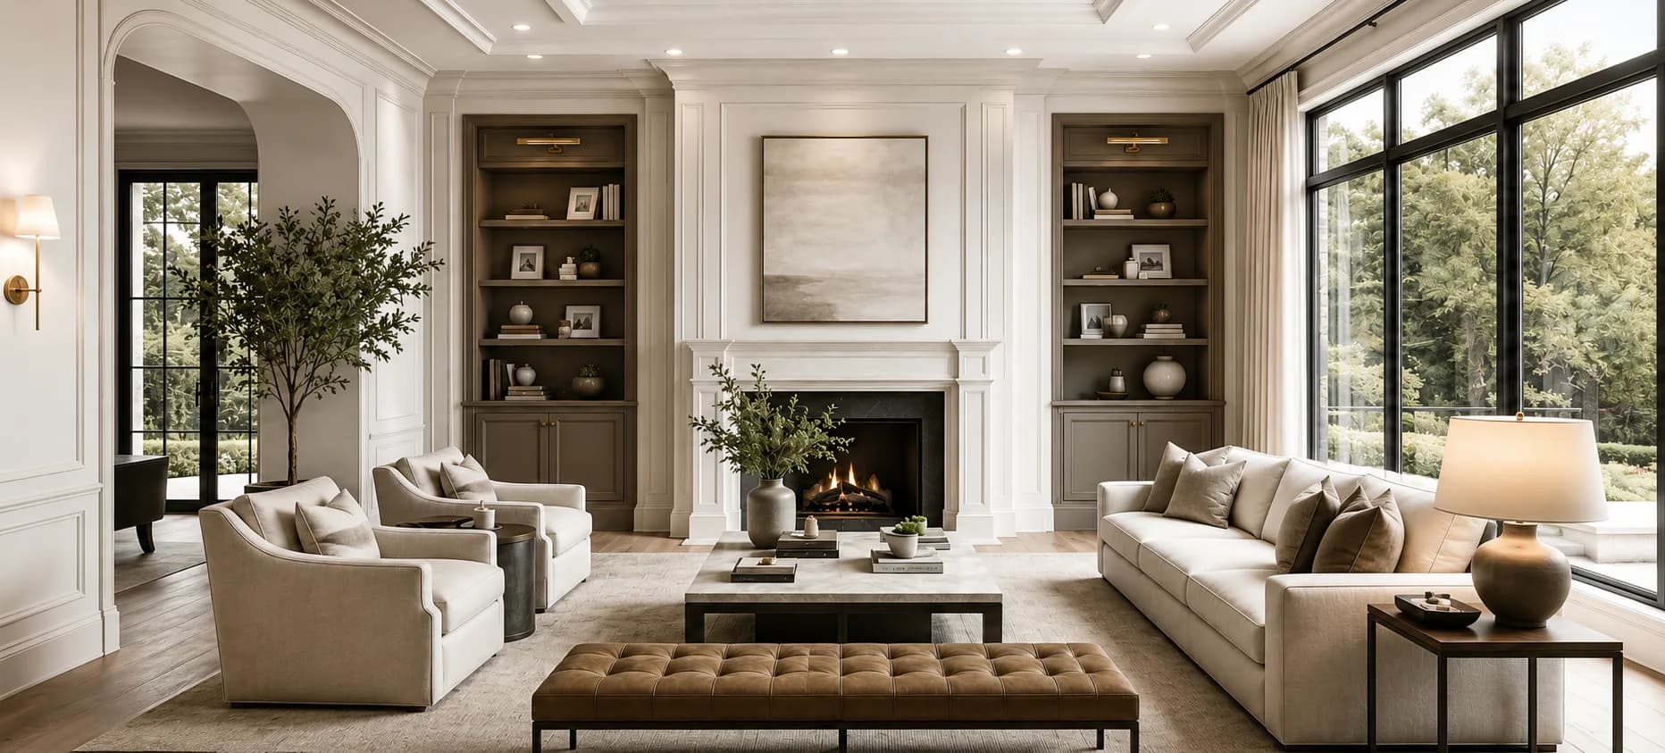
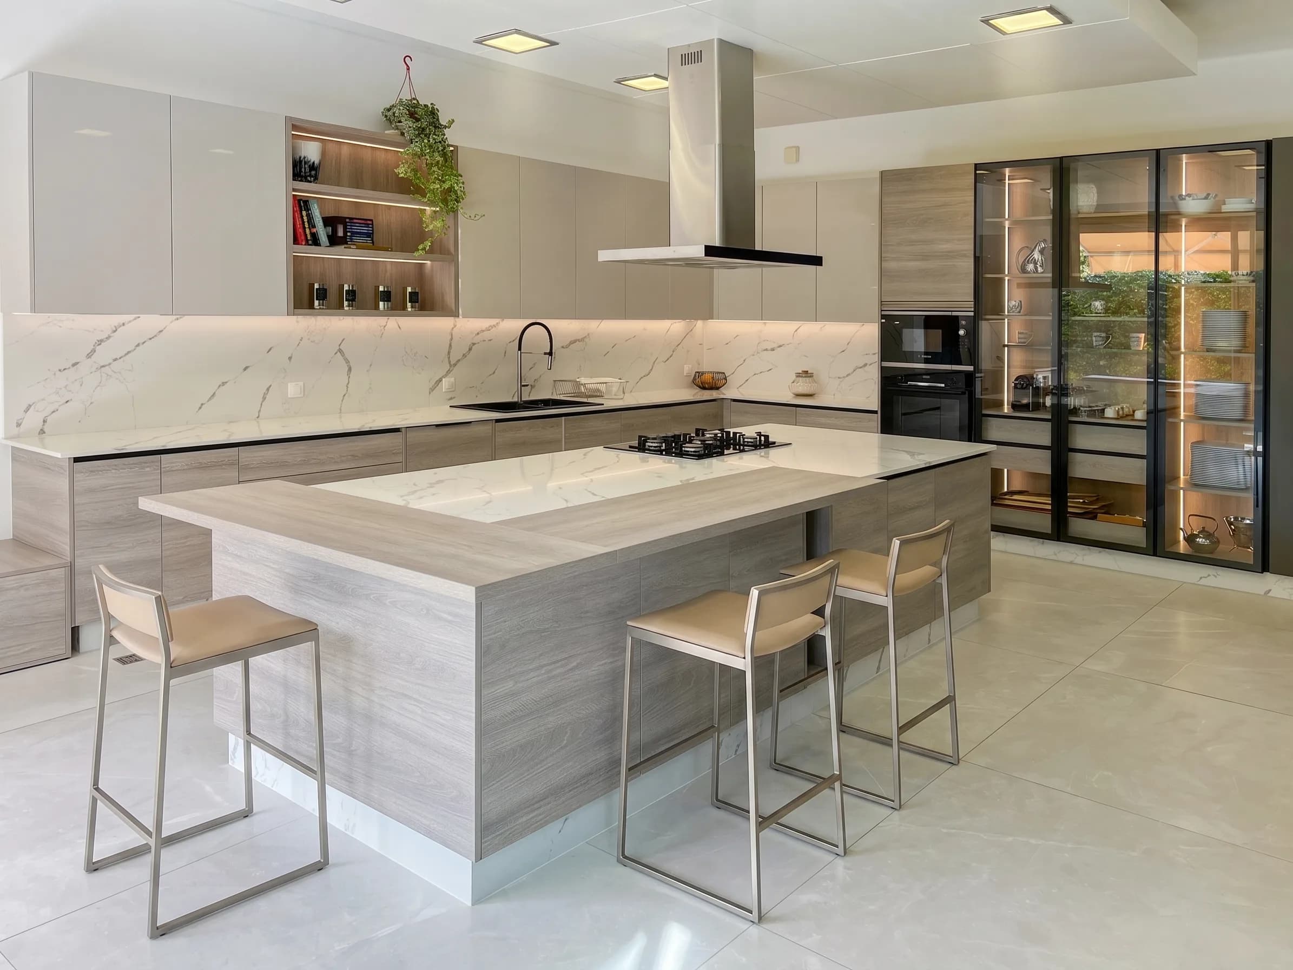
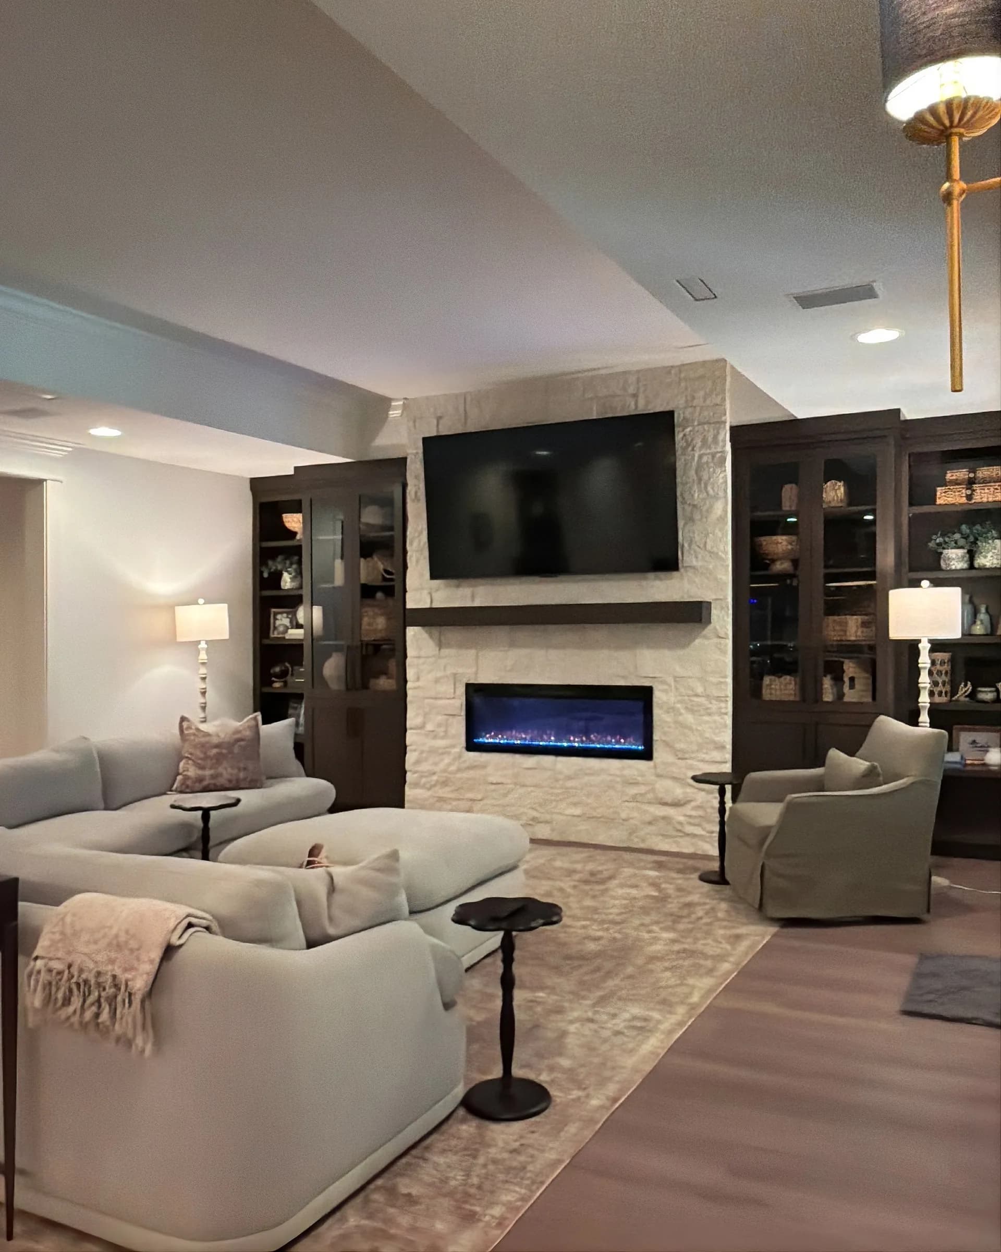
Photorealistic renderings of your finished kitchen, bath or living space with your selected materials and finishes, so everything is approved before any construction begins.
Can builders order renderings without design-build?
Yes. We produce client-facing renderings for builders and developers as a standalone service.
Start your project today.
Tell us about your space. We'll schedule a site visit within 48 hours.
The finest spaces begin with a simple hello. However you prefer to reach us — a call, a message, or a tap below — we answer personally, every time. Don't hesitate.
Suwanee, Georgia
Serving Metro Atlanta & North Georgia