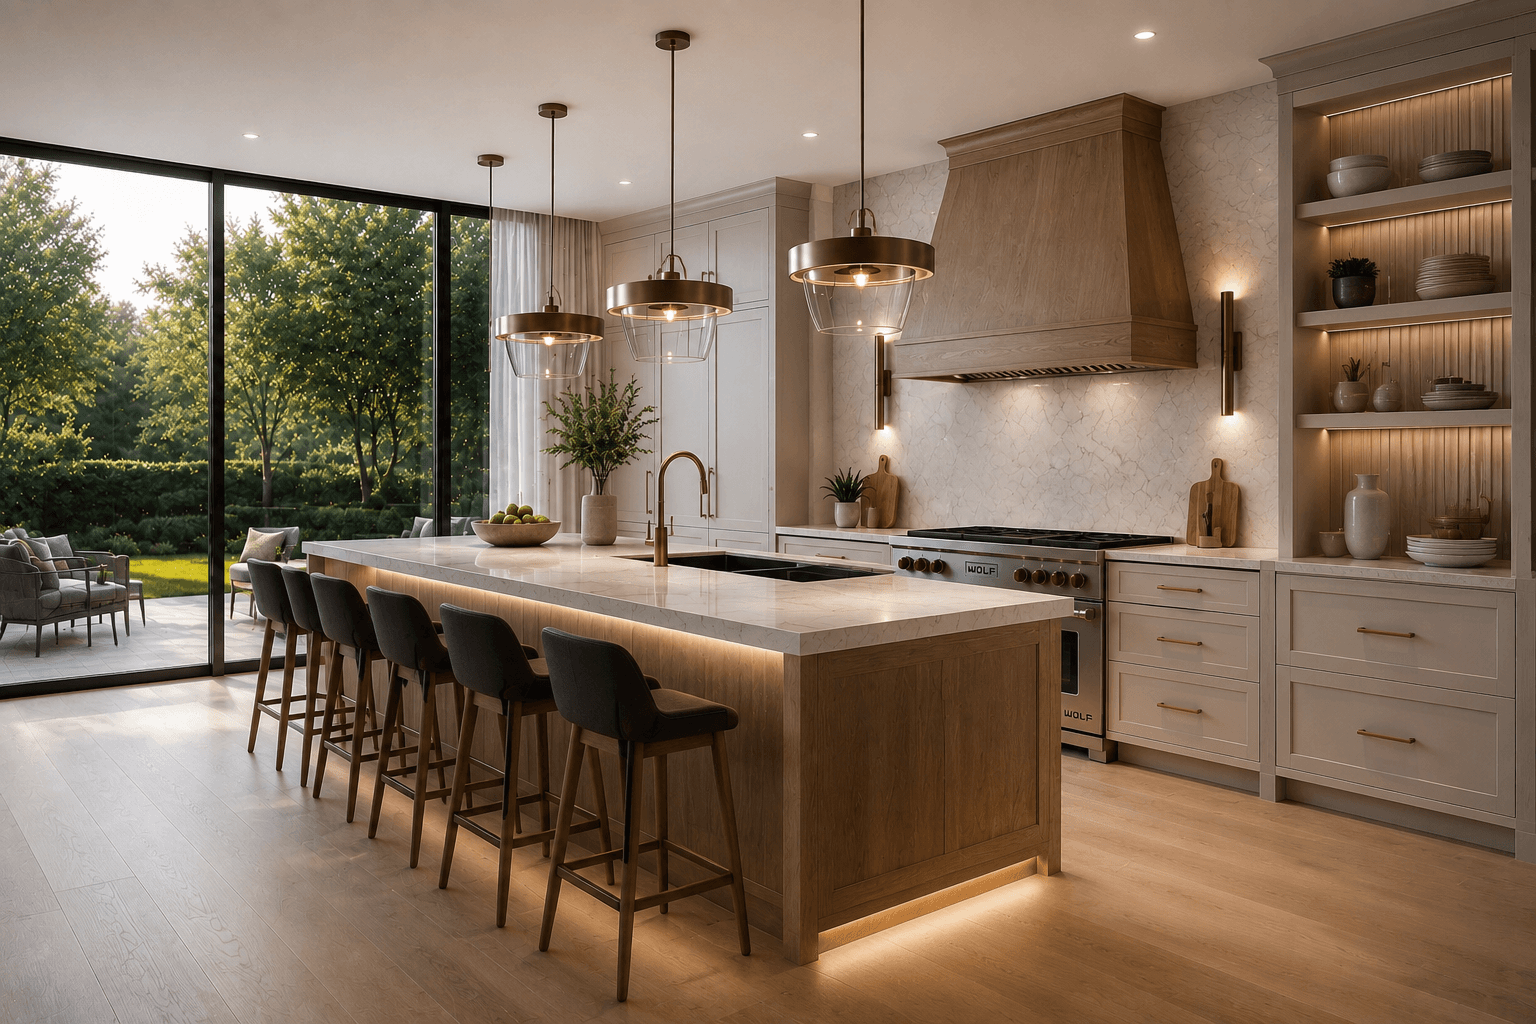
The kitchen is the most technical room in the home and the one used most. We design it the way an architect would: from exact field measurements, clearances and appliance specifications, with every cabinet, panel and filler drawn before anything is built.
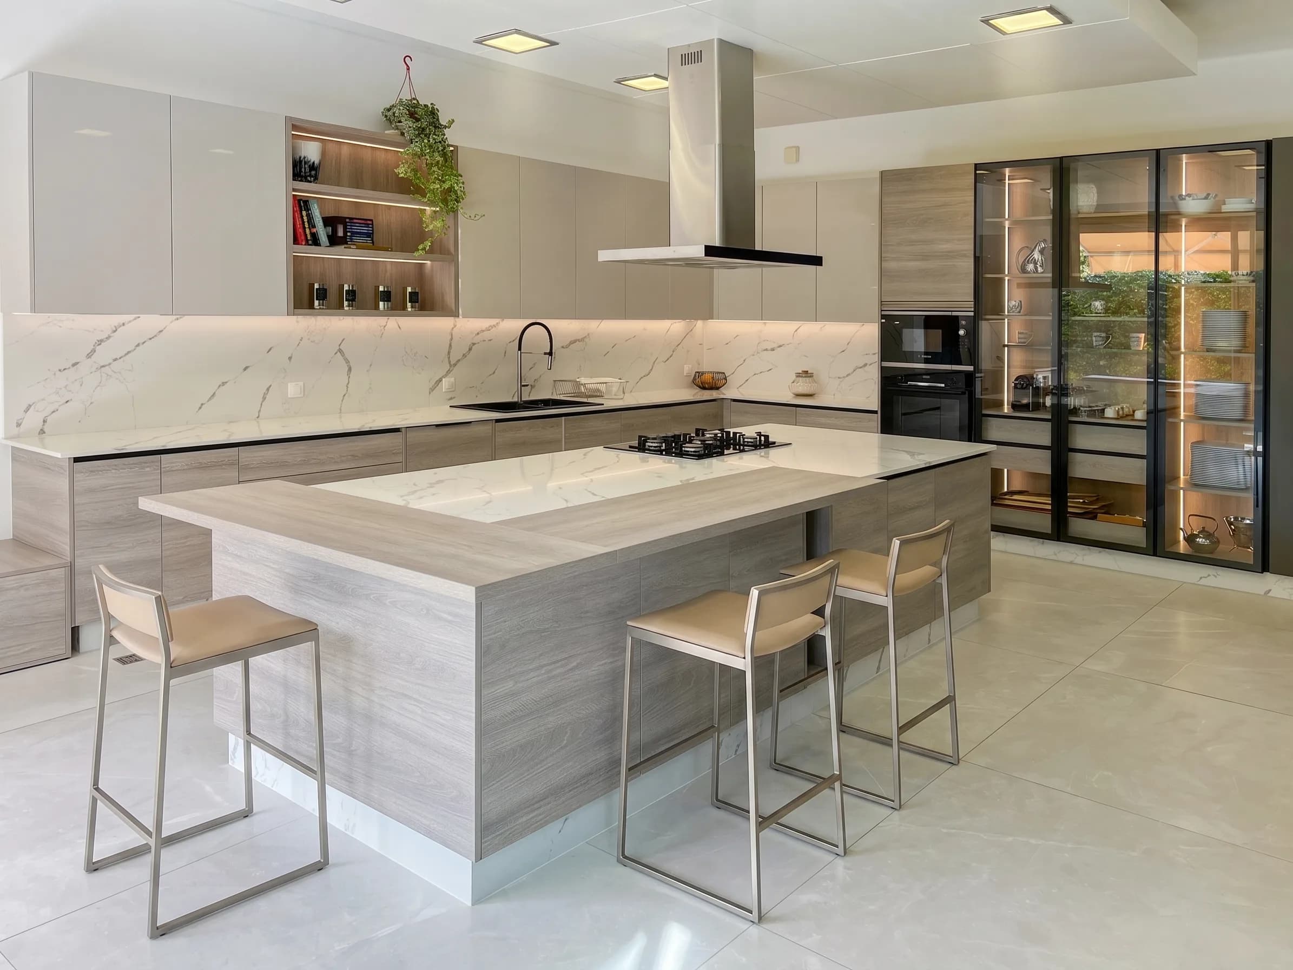
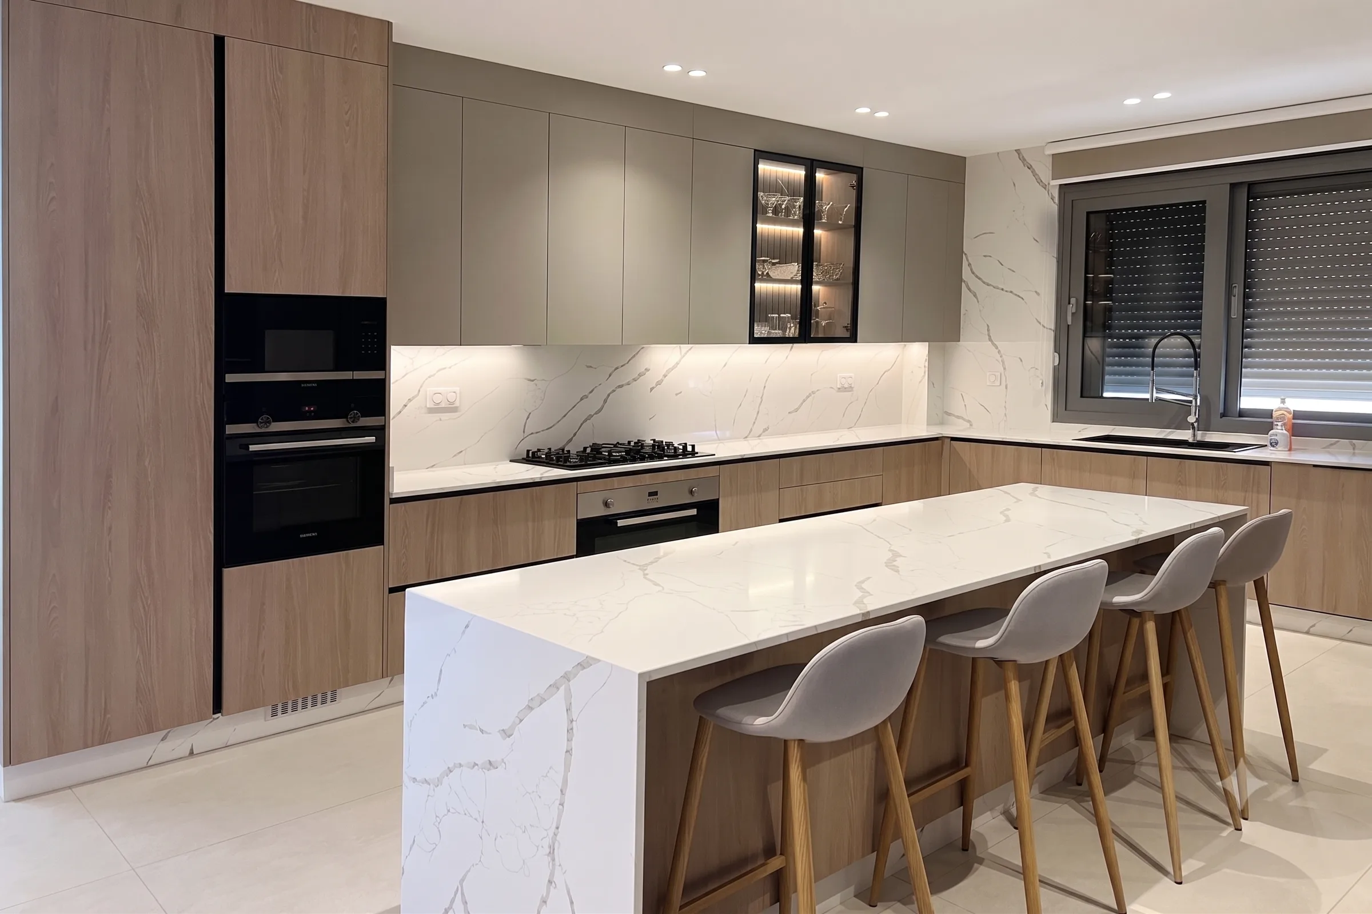
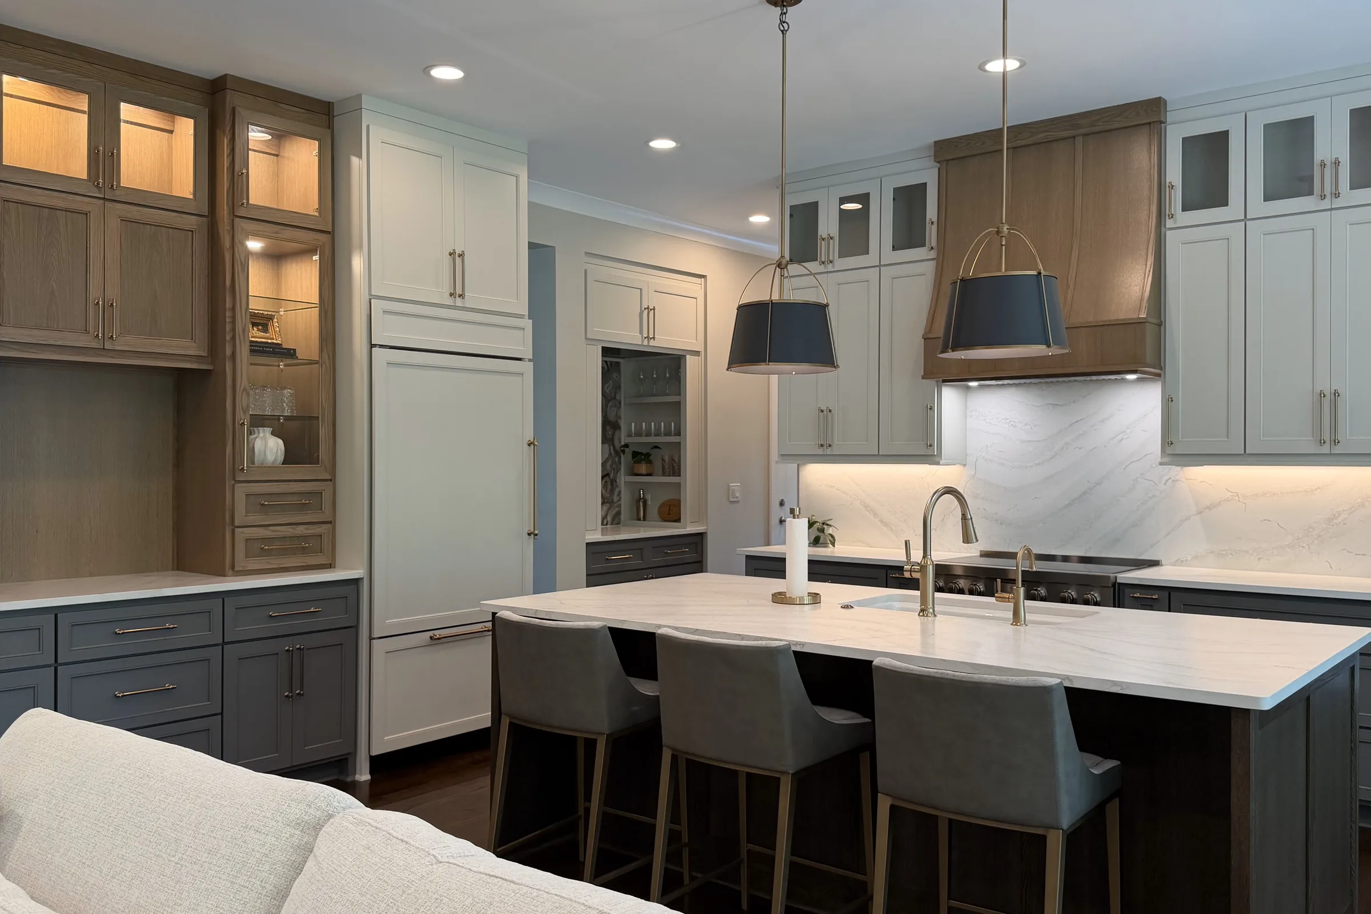
Your kitchen is designed, drawn, fabricated and installed by one studio. You approve photorealistic 3D renderings of the finished room, and the same team that drew the cabinetry builds and installs it, so what you approved is what gets built.
- Full kitchen renovations in existing homes
- New-construction kitchens for custom homes
- Island, pantry and butler's pantry additions
- Builders who need drawings, 3D and installation from one source
Serving Suwanee, Gwinnett County, Forsyth County and North Metro Atlanta.
What is included
Site Visit & Precision Measurement
Walls, openings, ceiling heights, plumbing, venting and electrical locations documented before a single line is drawn.
Layout & Space Planning
Work zones, island sizing, circulation and storage planned in several 2D options, then refined together.
Photorealistic 3D Renderings
See cabinetry, stone, hardware, lighting and finishes together and approve every detail before production.
Construction Drawings
Elevations, sections, cabinet schedules and appliance specifications for accurate pricing, permitting and building.
Custom Cabinetry Fabrication
Built to your drawings, including islands, panel-ready appliance fronts, glass display cabinets, hoods and pantry storage.
Professional Installation
Installed and detailed by our own team, with one point of responsibility from demolition to final walkthrough.
How the process works
- 01
Site Visit & Measure
Precise field measurements and full documentation of every structural constraint, on site within 48 hours.
- 02
Concept & Layout
Multiple 2D options are drawn and refined together until the optimal layout is confirmed.
- 03
3D & Mood Board
Photorealistic renders let every finish be approved with confidence before production begins.
- 04
Construction Documentation
A full technical package of elevations, sections and specifications, prepared for permitting.
- 05
Fabrication & Install
Our team builds and installs to specification, verifying every detail through to completion.
Frequently asked questions
Do you design and install the whole kitchen?
Yes. We measure, design, draw, fabricate and install the cabinetry and millwork, and coordinate the finishes, so one team is responsible for the result from start to finish.
Can I see my kitchen before it is built?
Yes. Every kitchen is presented in photorealistic 3D renderings with your actual cabinetry, stone and finish selections, so decisions are made with confidence before production begins.
Which areas do you serve for kitchen projects?
Our studio is in Suwanee, Georgia. We design and install kitchens across Gwinnett County, Forsyth County and North Metro Atlanta, including Johns Creek, Duluth, Buford, Sugar Hill, Cumming and Alpharetta.
Can I hire you for design only?
Yes. You can engage us for design and drawings only, for full design and build, or for fabrication and installation of cabinetry that has already been drawn.
Start your project today.
Tell us about your space. We'll schedule a site visit within 48 hours.
The finest spaces begin with a simple hello. However you prefer to reach us — a call, a message, or a tap below — we answer personally, every time. Don't hesitate.
Suwanee, Georgia
Serving Metro Atlanta & North Georgia