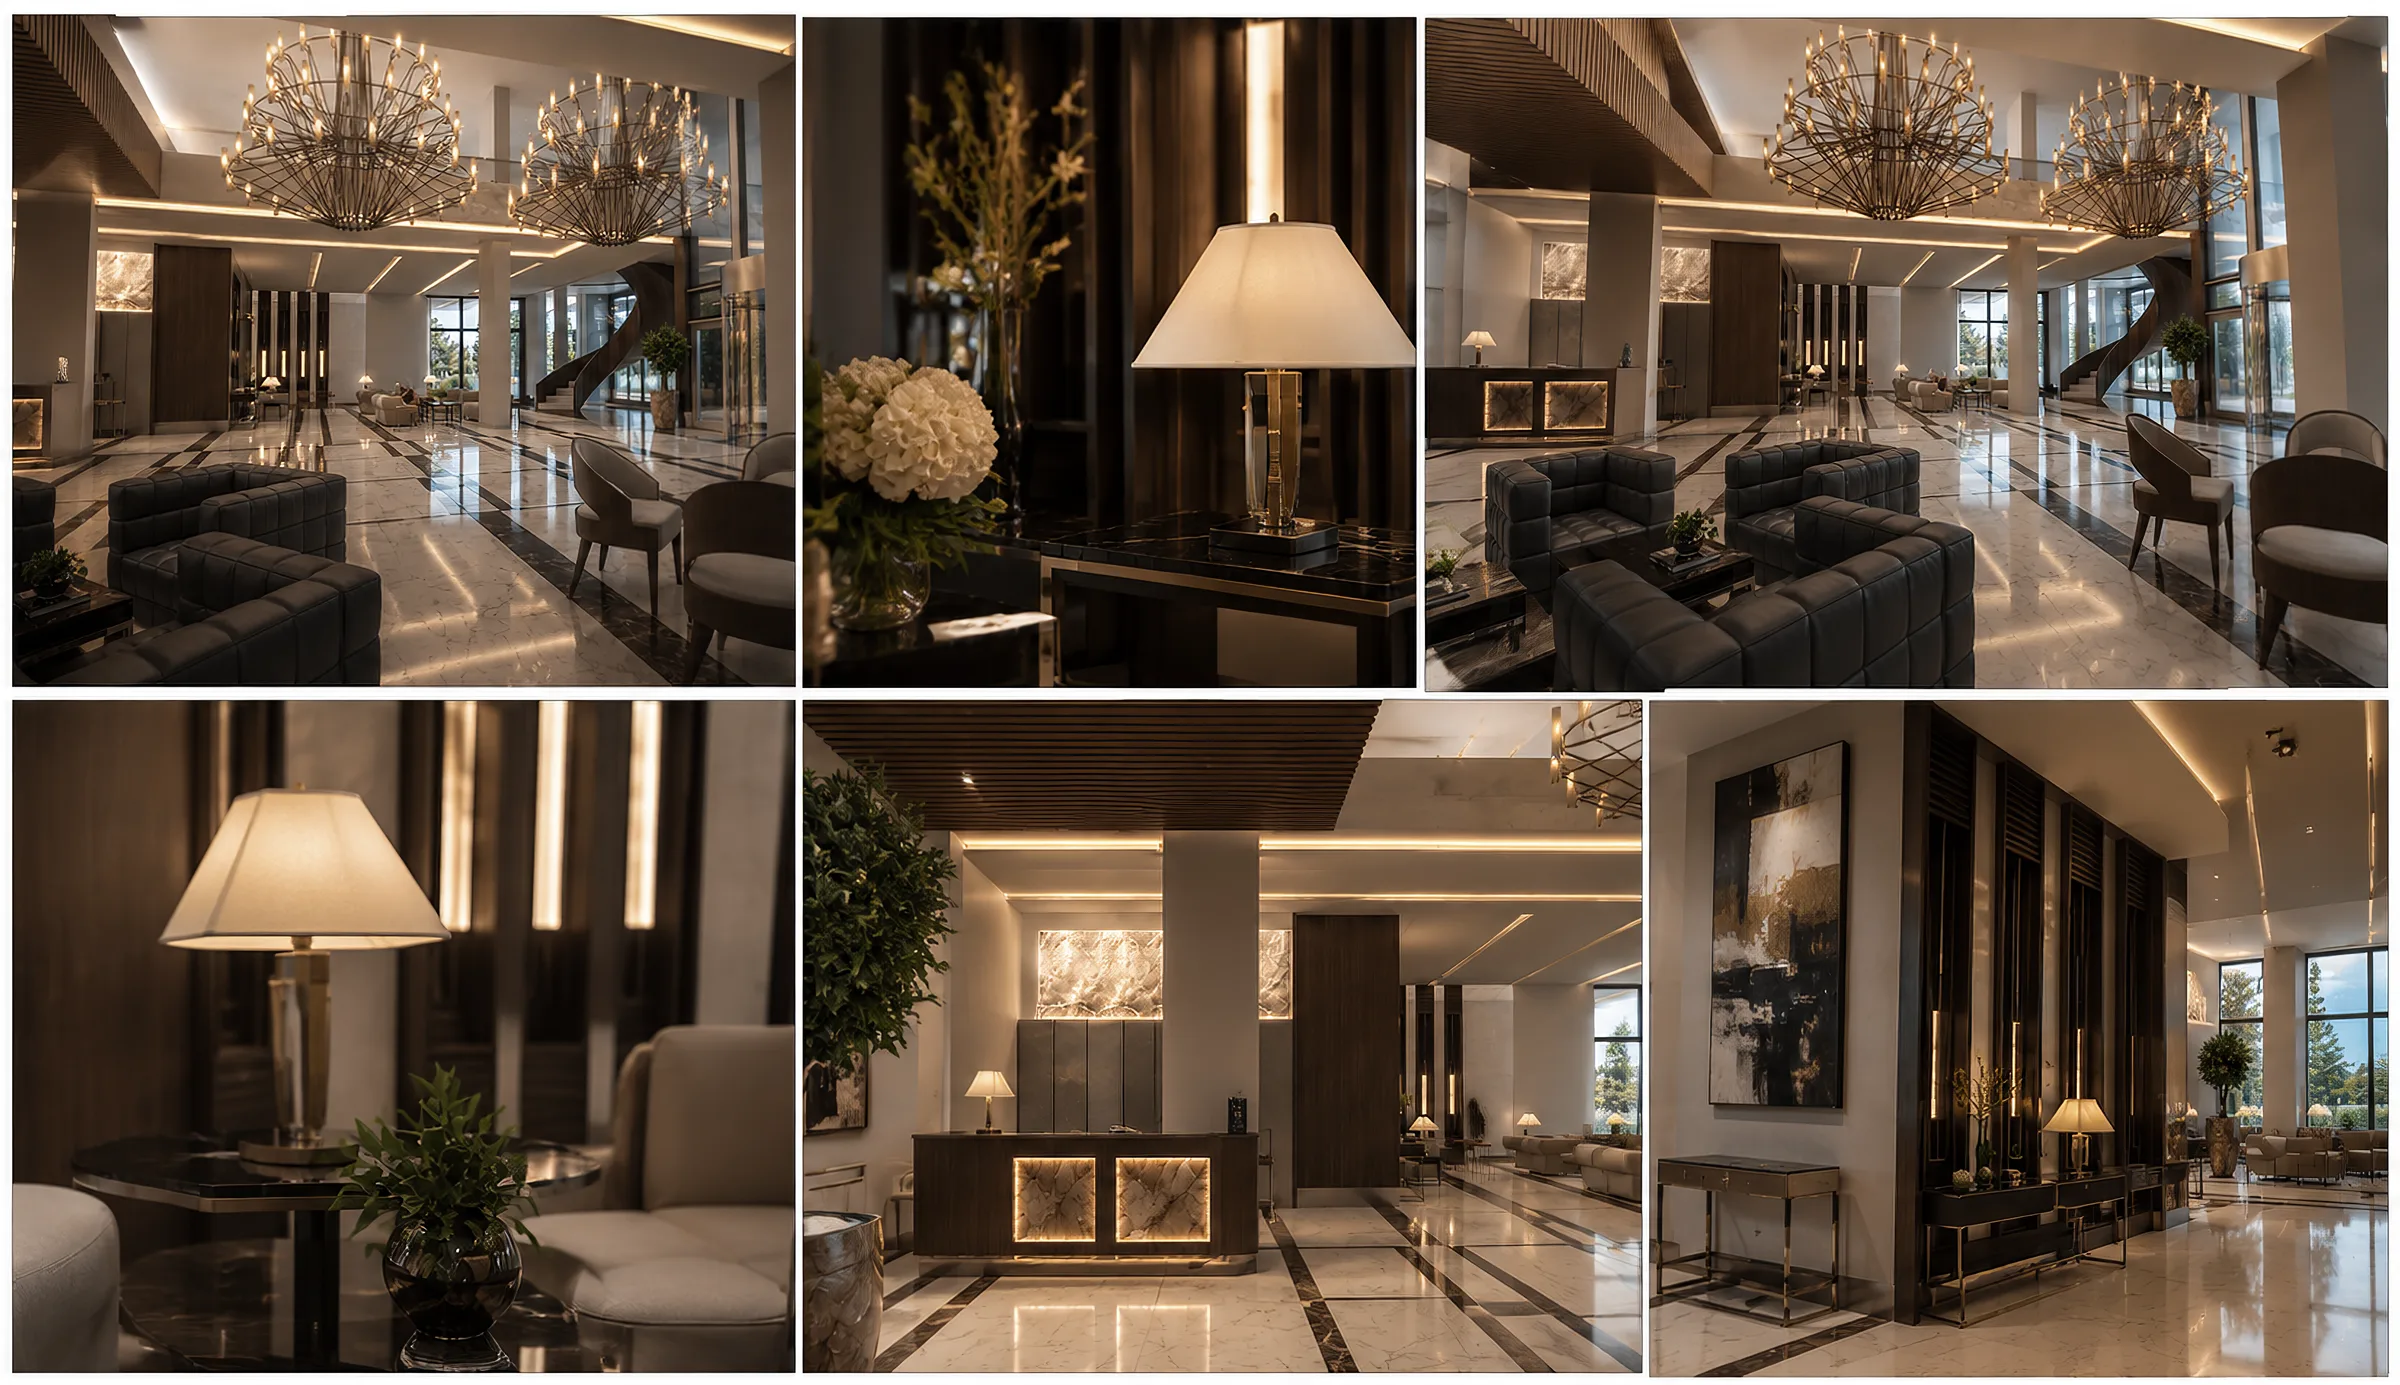
Interior Architectural Drawings & Construction Documents
Good construction starts with complete drawings. We produce coordinated interior architectural documentation, from floor plans and reflected ceiling plans to elevations, sections and millwork details, so contractors can price, permit and build without guesswork.
Drawings are based on precise field measurements and prepared with the same technical standard we use for our own design-build projects. They are available as a standalone service for homeowners, designers, builders and developers.
- Homeowners planning a renovation
- Builders and developers who need interiors documented
- Designers who need technical drawings for their concepts
- Commercial and hospitality interior projects
Serving Suwanee, Gwinnett County, Forsyth County and North Metro Atlanta.
What is included
Existing Conditions
Measured drawings of the space as it stands today, the foundation for every decision that follows.
Floor Plans & Space Planning
Layouts, furniture plans and dimensioned plans for renovation and new construction.
Reflected Ceiling & Lighting Plans
Ceiling design, lighting locations and fixture coordination.
Interior Elevations & Sections
Every wall and built-in drawn with dimensions, materials and finish notes.
Millwork & Cabinetry Details
Shop-ready details for cabinetry, paneling and custom millwork.
Permit-Ready Documentation
A complete technical package prepared for permitting and construction.
How the process works
- 01
Site Visit & Measure
Precise field measurements and full documentation of every structural constraint, on site within 48 hours.
- 02
Concept & Layout
Multiple 2D options are drawn and refined together until the optimal layout is confirmed.
- 03
3D & Mood Board
Photorealistic renders let every finish be approved with confidence before production begins.
- 04
Construction Documentation
A full technical package of elevations, sections and specifications, prepared for permitting.
- 05
Fabrication & Install
Our team builds and installs to specification, verifying every detail through to completion.
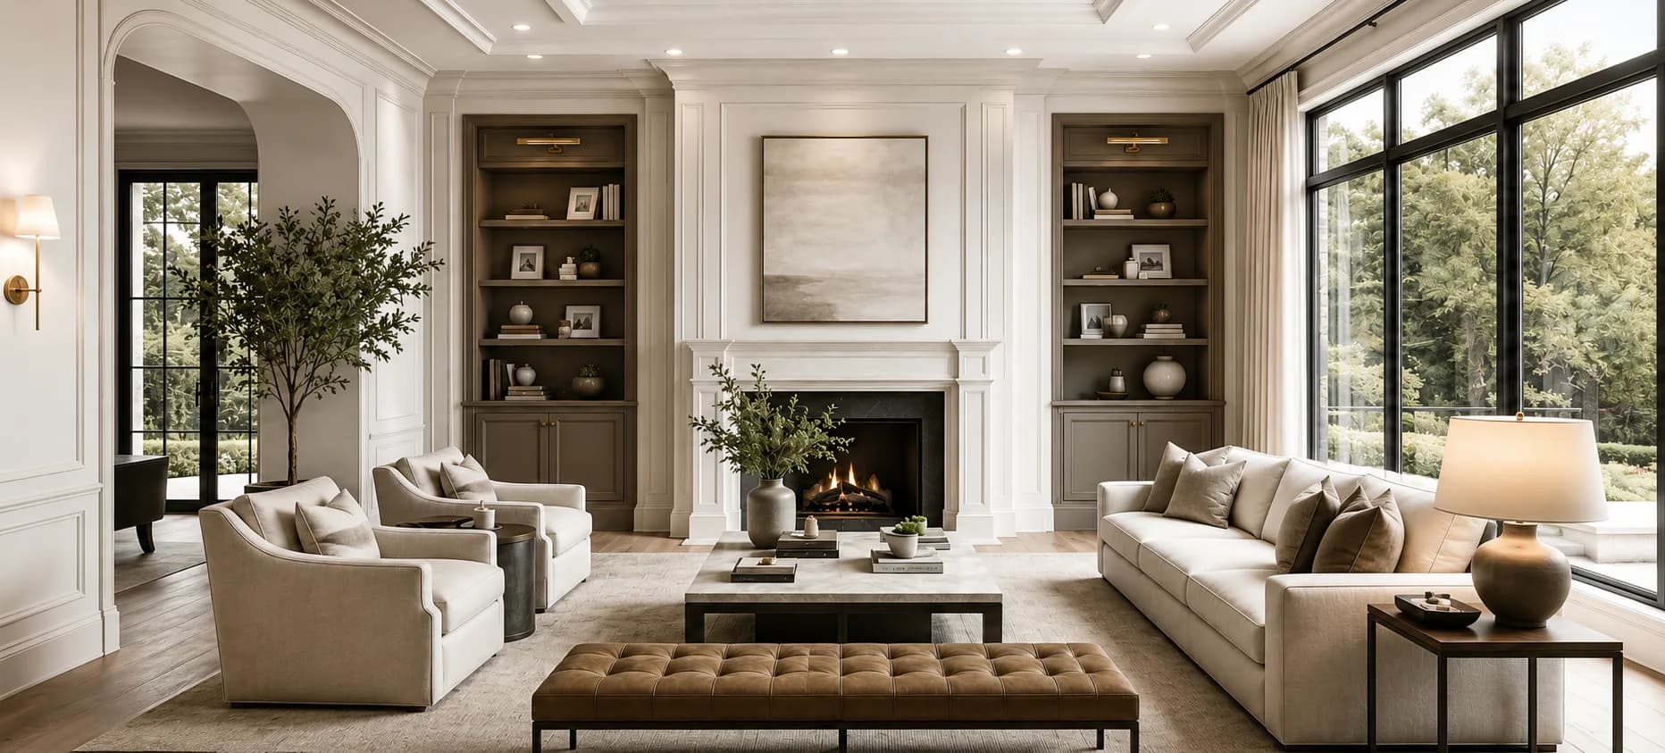
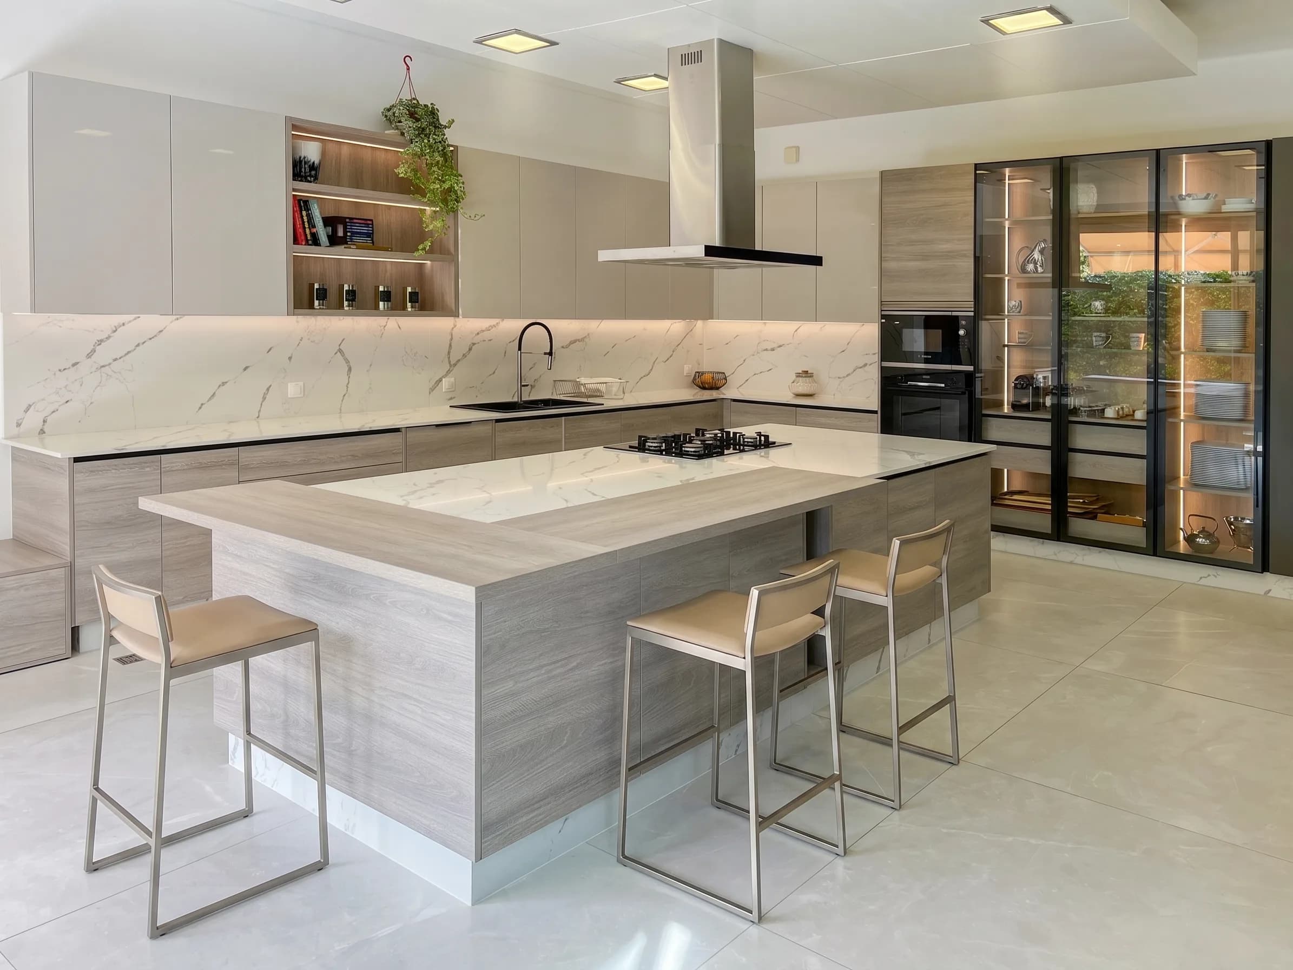
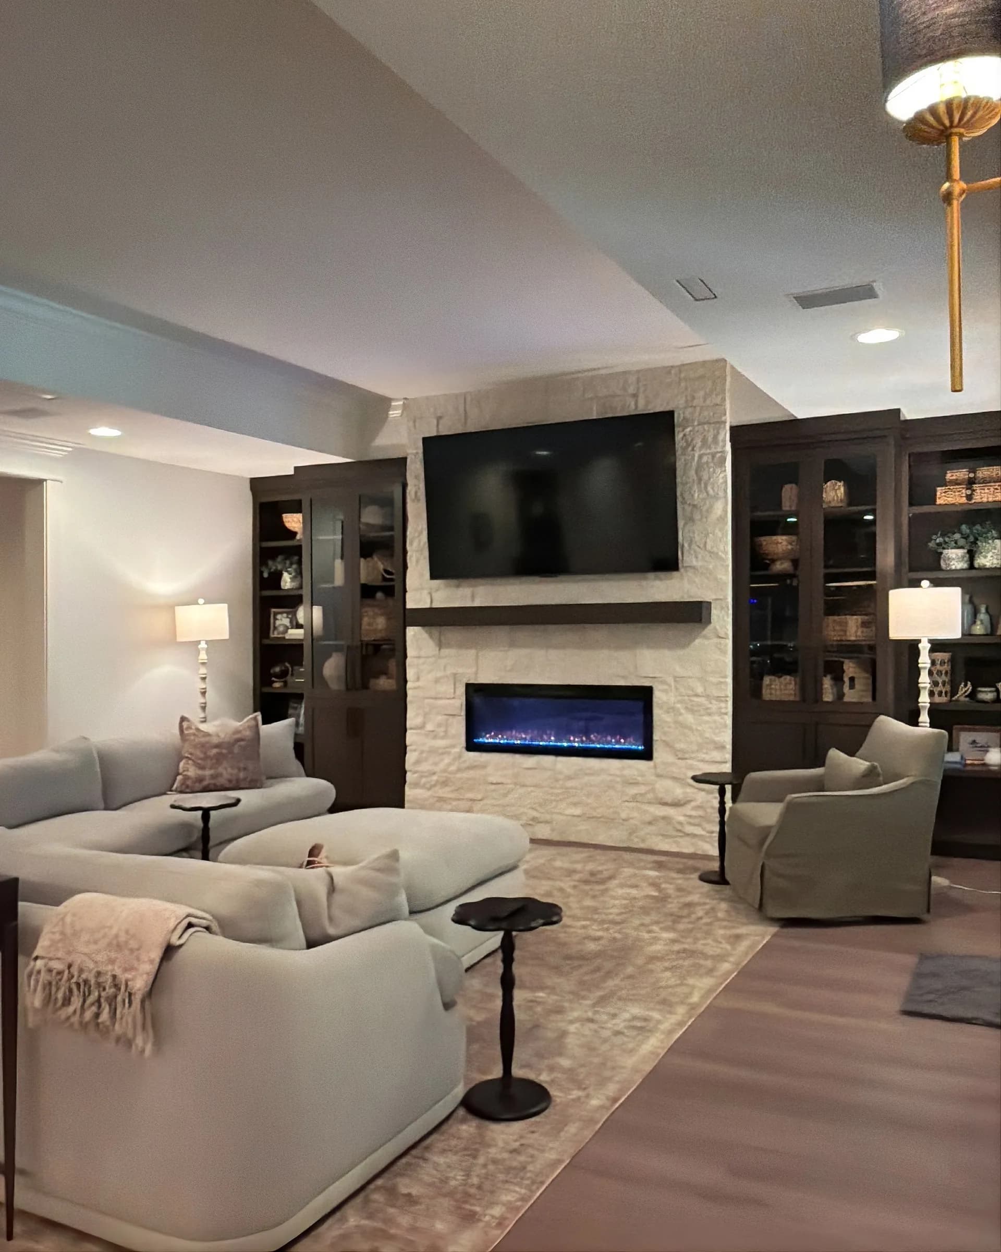
Frequently asked questions
Can I hire you only for drawings?
Yes. Interior architectural drawings are available as a standalone service, whether or not we build the project.
What does a drawing package include?
Depending on scope: existing conditions, floor plans, reflected ceiling plans, interior elevations, sections, millwork details and specifications, prepared for permitting and construction.
Do you work on commercial interiors?
Yes. In addition to private residences, we document hospitality and commercial interiors, including lobbies and common areas.
Start your project today.
Tell us about your space. We'll schedule a site visit within 48 hours.
The finest spaces begin with a simple hello. However you prefer to reach us — a call, a message, or a tap below — we answer personally, every time. Don't hesitate.
Suwanee, Georgia
Serving Metro Atlanta & North Georgia